


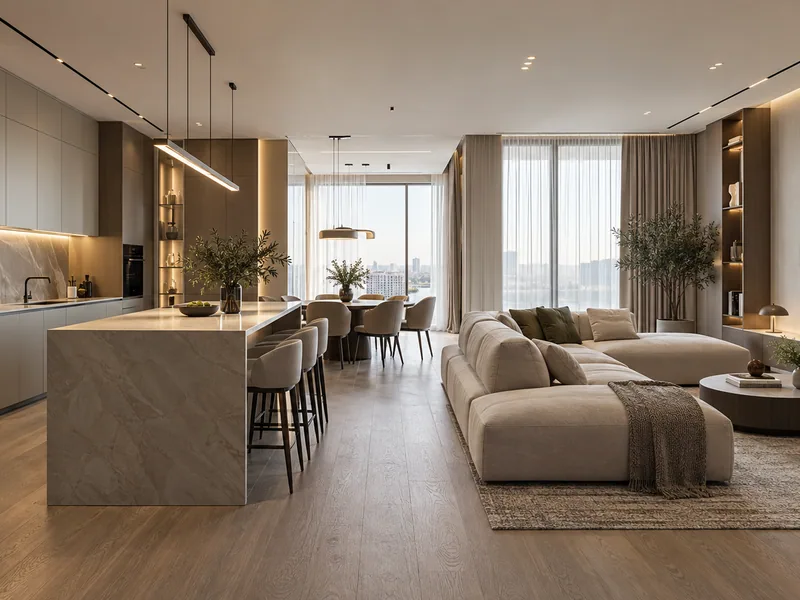
Design-led renovation of a family apartment at Aria Residence
A warm, practical family interior with an open kitchen-living room, two bathrooms and integrated storage.
View project →Yerevan Remont Pro · Portfolio
This section will present completed Yerevan Remont Pro properties through the client brief, delivered work, decisions and result photography.
We publish only verified information and material approved for publication. Some details may remain private at the client’s request.
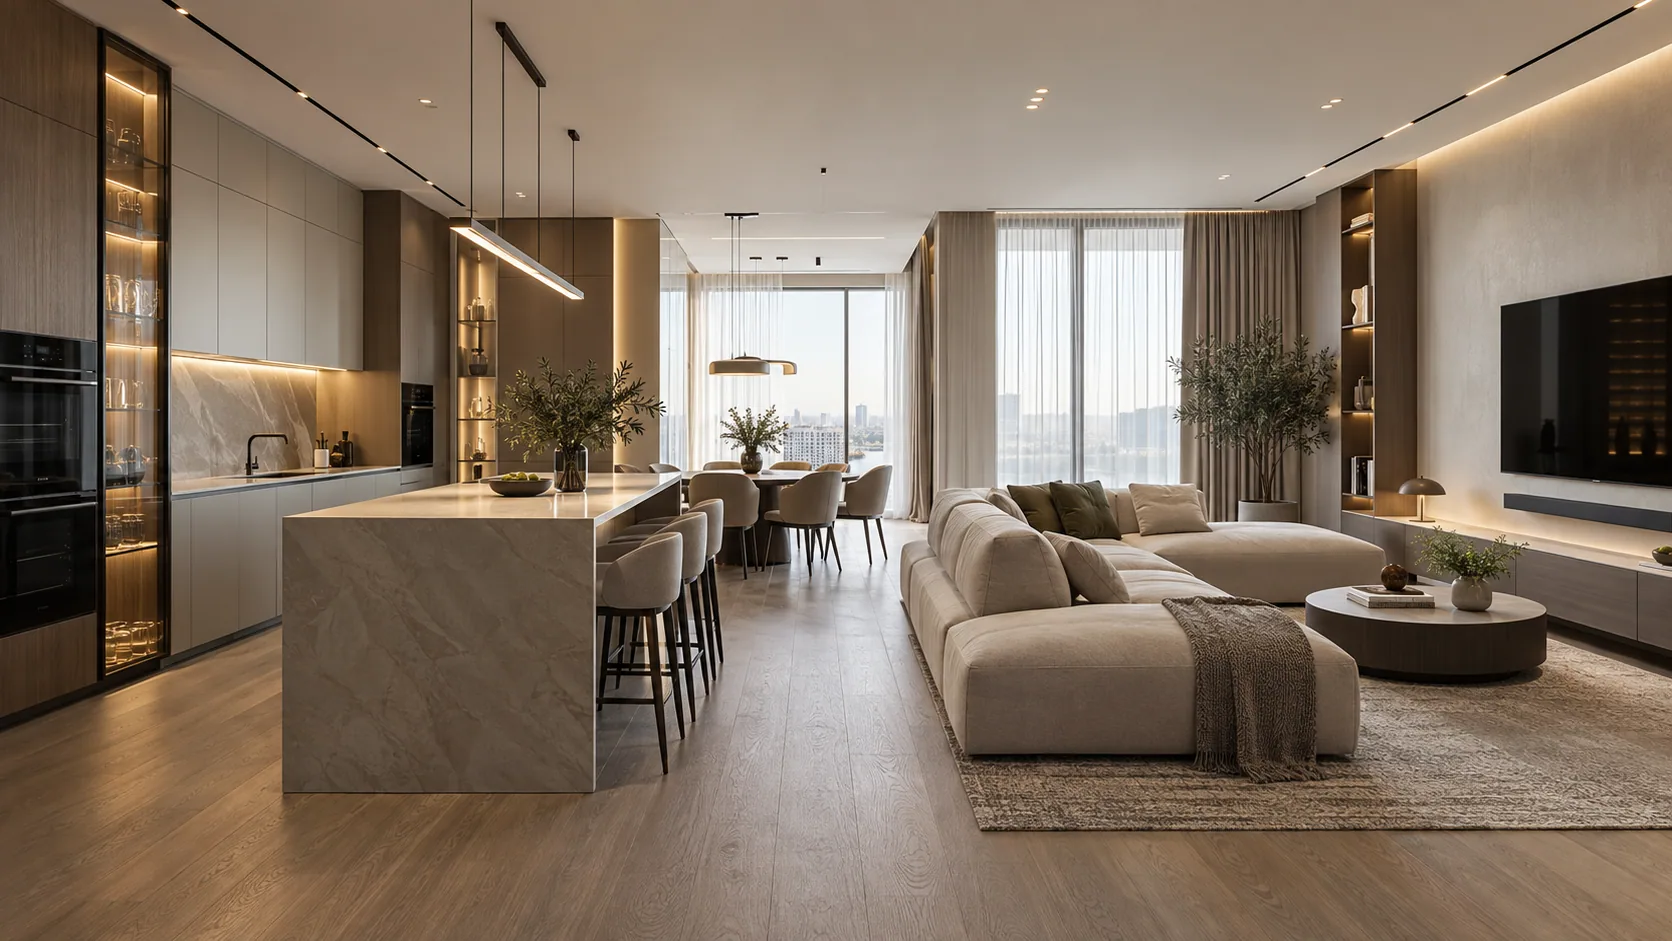
Projects to start with
A warm, practical family interior with an open kitchen-living room, two bathrooms and integrated storage.
View project →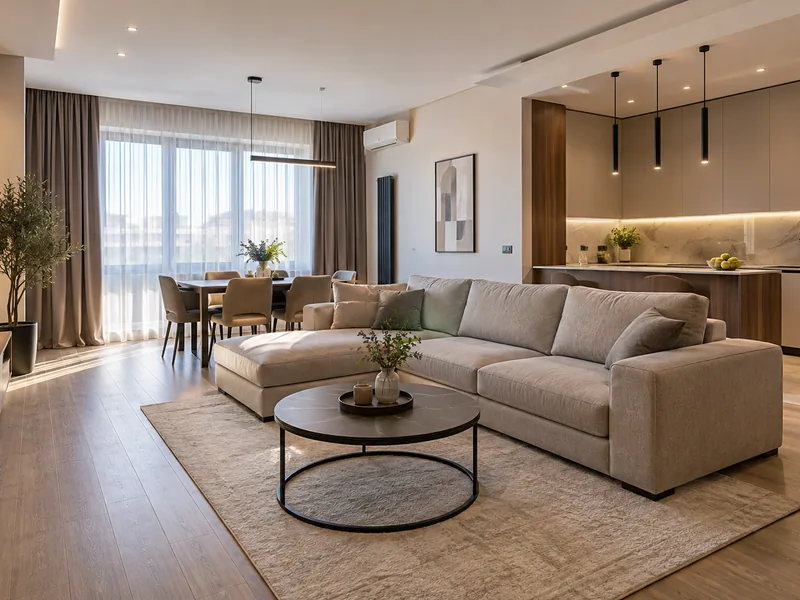
A complete upgrade of an existing apartment, including new services, level substrates and a compact home office.
View project →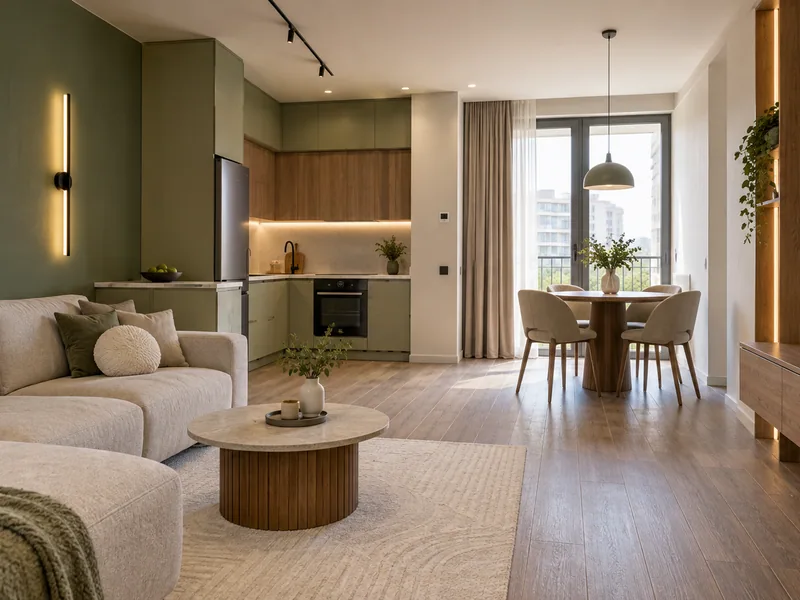
A durable, easy-to-maintain new-build apartment prepared for long-term rental.
View project →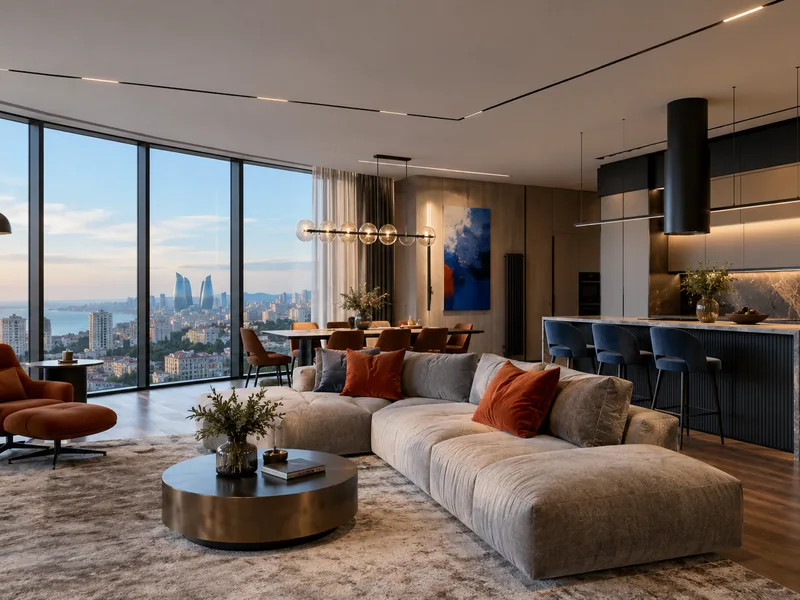
A refined family apartment organised around panoramic views, integrated storage and carefully coordinated services.
View project →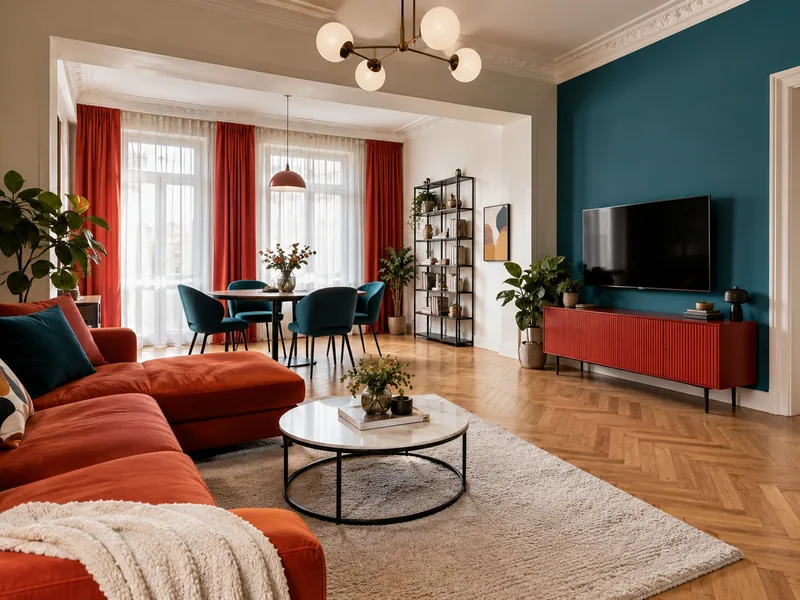
A focused refresh that retained the original parquet while improving durability, lighting and rental readiness.
View project →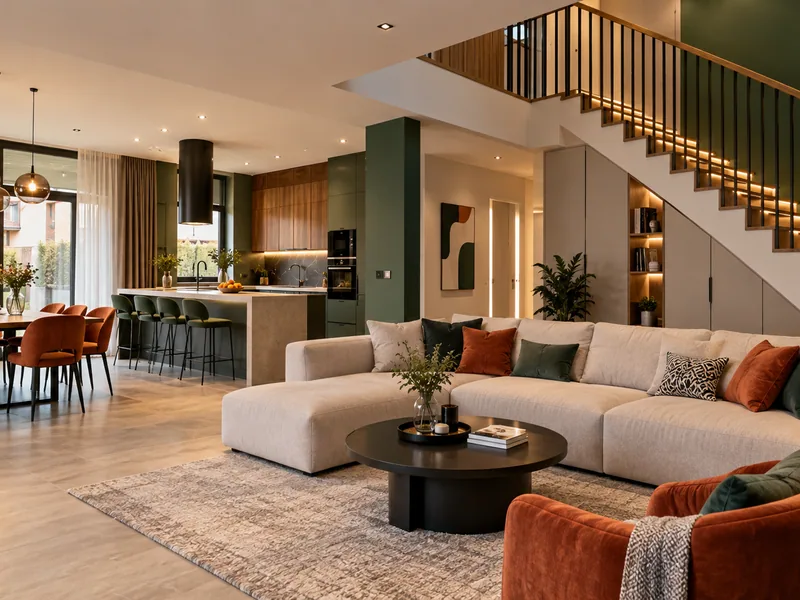
A two-storey family home with coordinated services, accessible ground-floor accommodation and integrated storage.
View project →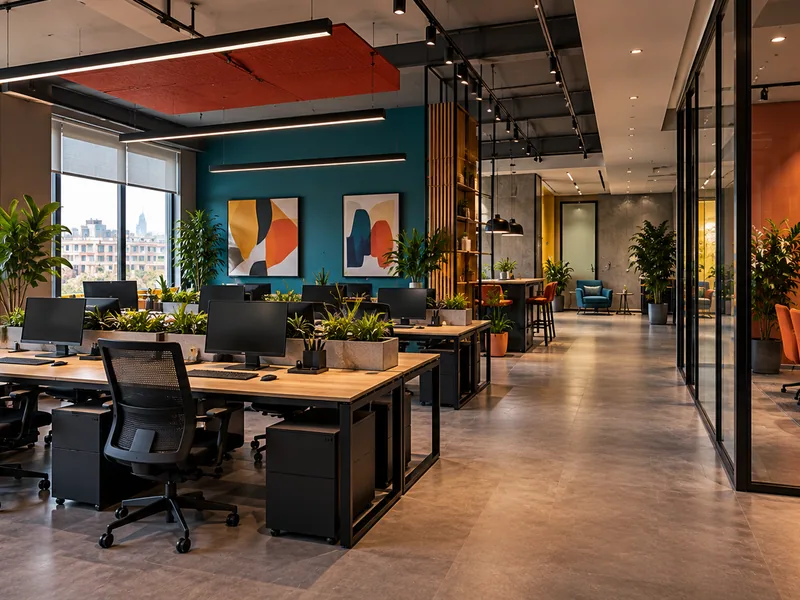
A 14-person office combining daylight, quiet rooms, accessible cabling and improved acoustic comfort.
View project →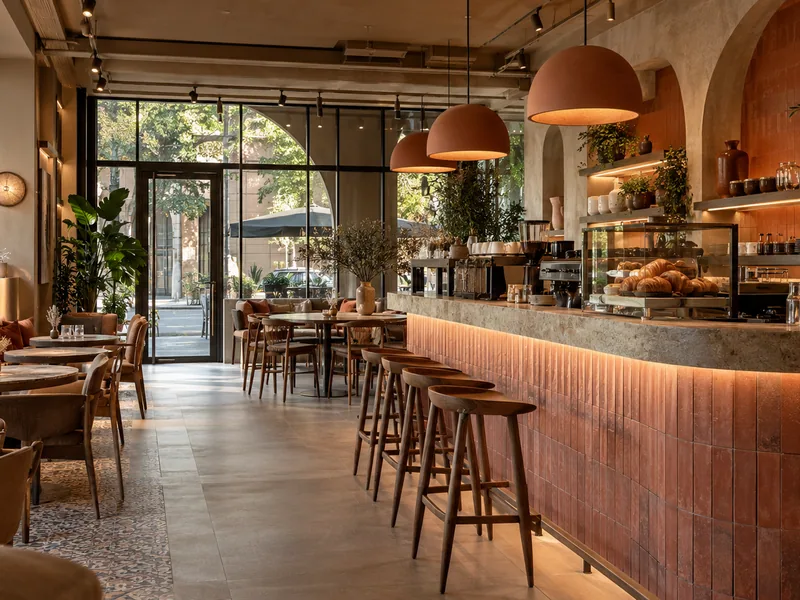
A compact 28-seat coffee shop with a clear workflow, distinctive bar and warm Yerevan character.
View project →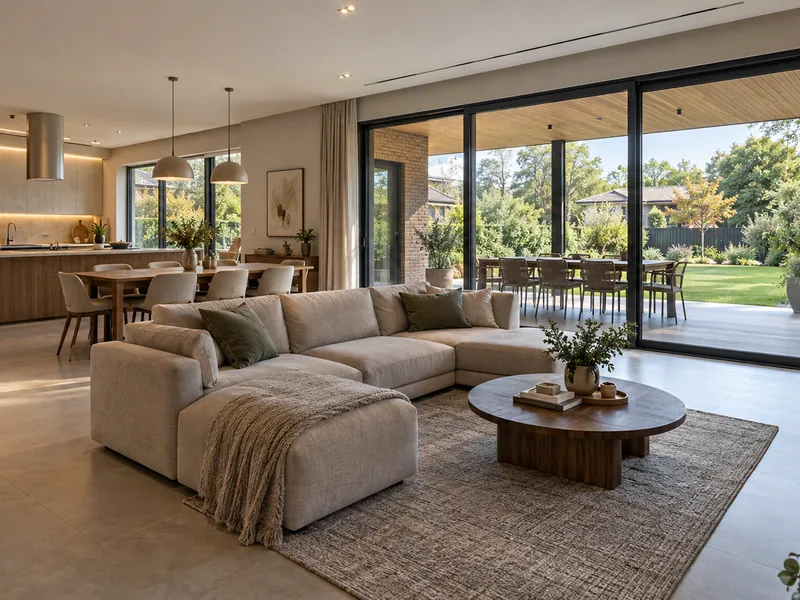
A fully coordinated two-storey home with robust family finishes, integrated services and a strong connection to the garden.
View project →01
We verify that the property is complete and every fact belongs to it.
We agree a privacy-safe level of detail without personal data.
We do not mix photographs from different properties.
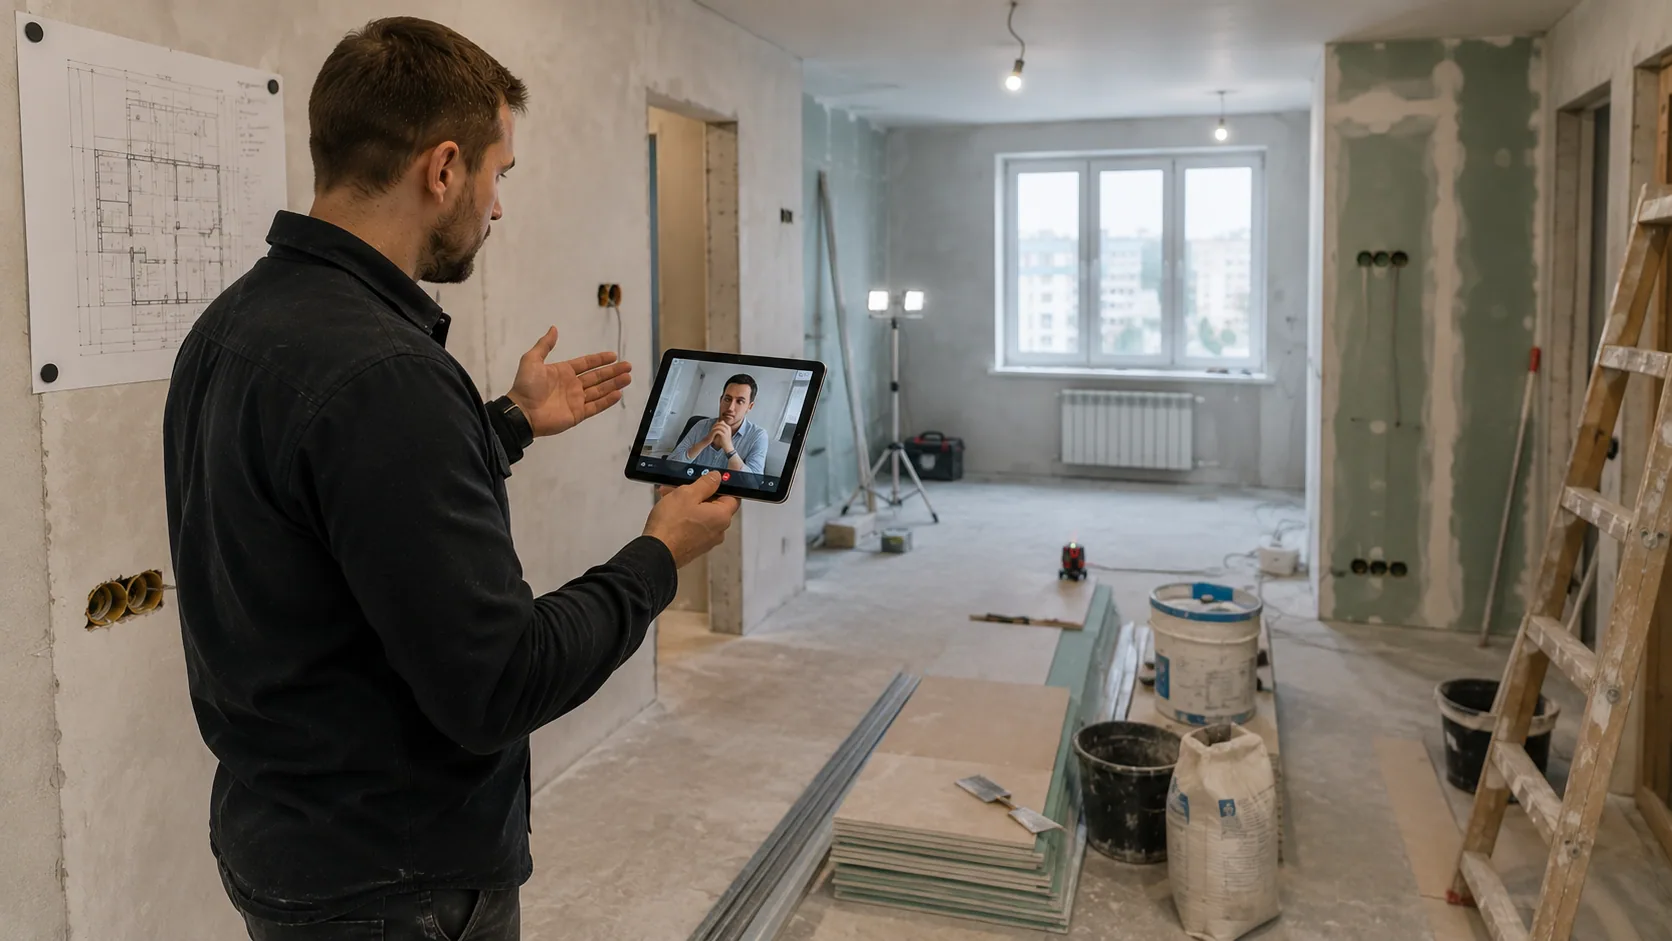
Remote
For clients in another city or country, we create a shared chat and provide regular photo and video reports.
Learn more →Yerevan Remont Pro
Share the property type, approximate area and the solutions that interest you.