

Research
- Measurements
- Use scenarios
- Objectives and budget
Renovation and design in Yerevan
A considered layout, visual concept and coordinated decisions before renovation begins.
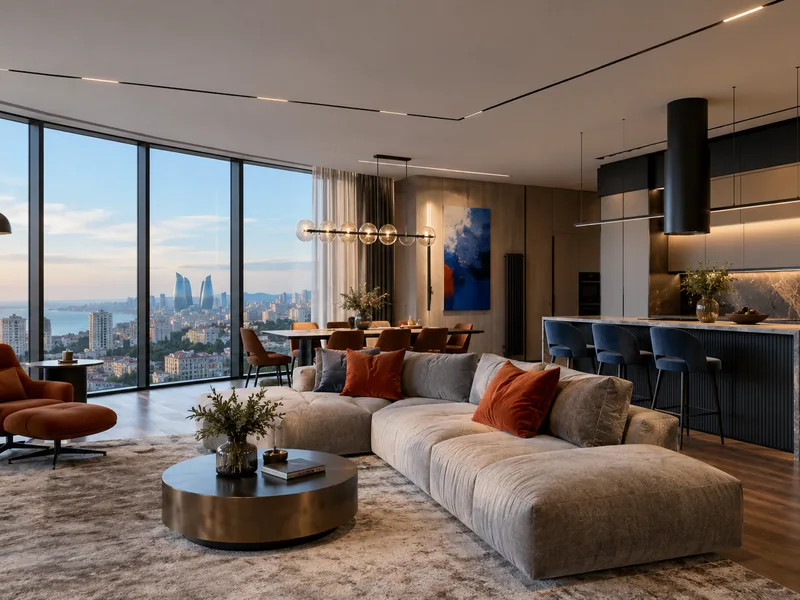
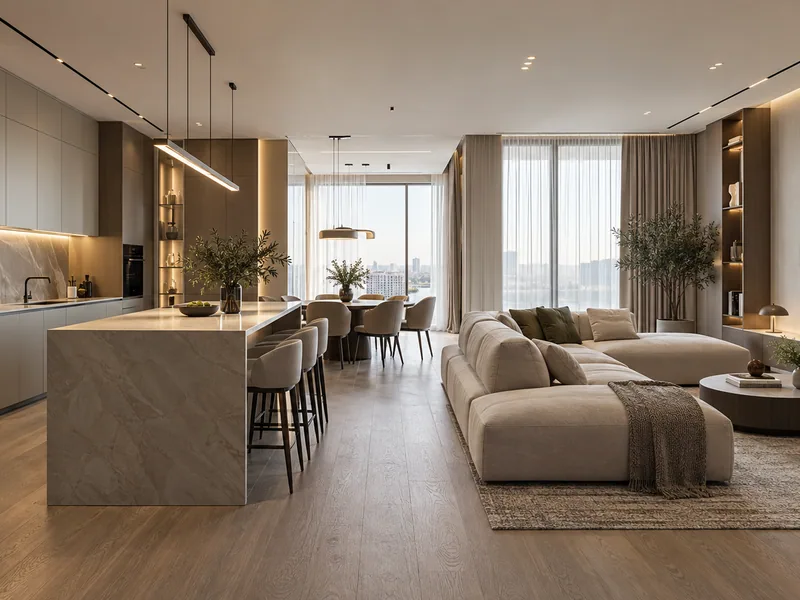
Interior design connects layout, furniture, lighting, materials and everyday scenarios before construction. We begin with measurements, users, business needs and technical constraints rather than a preferred style alone.
The result may be a concept or a complete design project. Accurate construction needs drawings and specifications; attractive renders alone are not a working package.
01
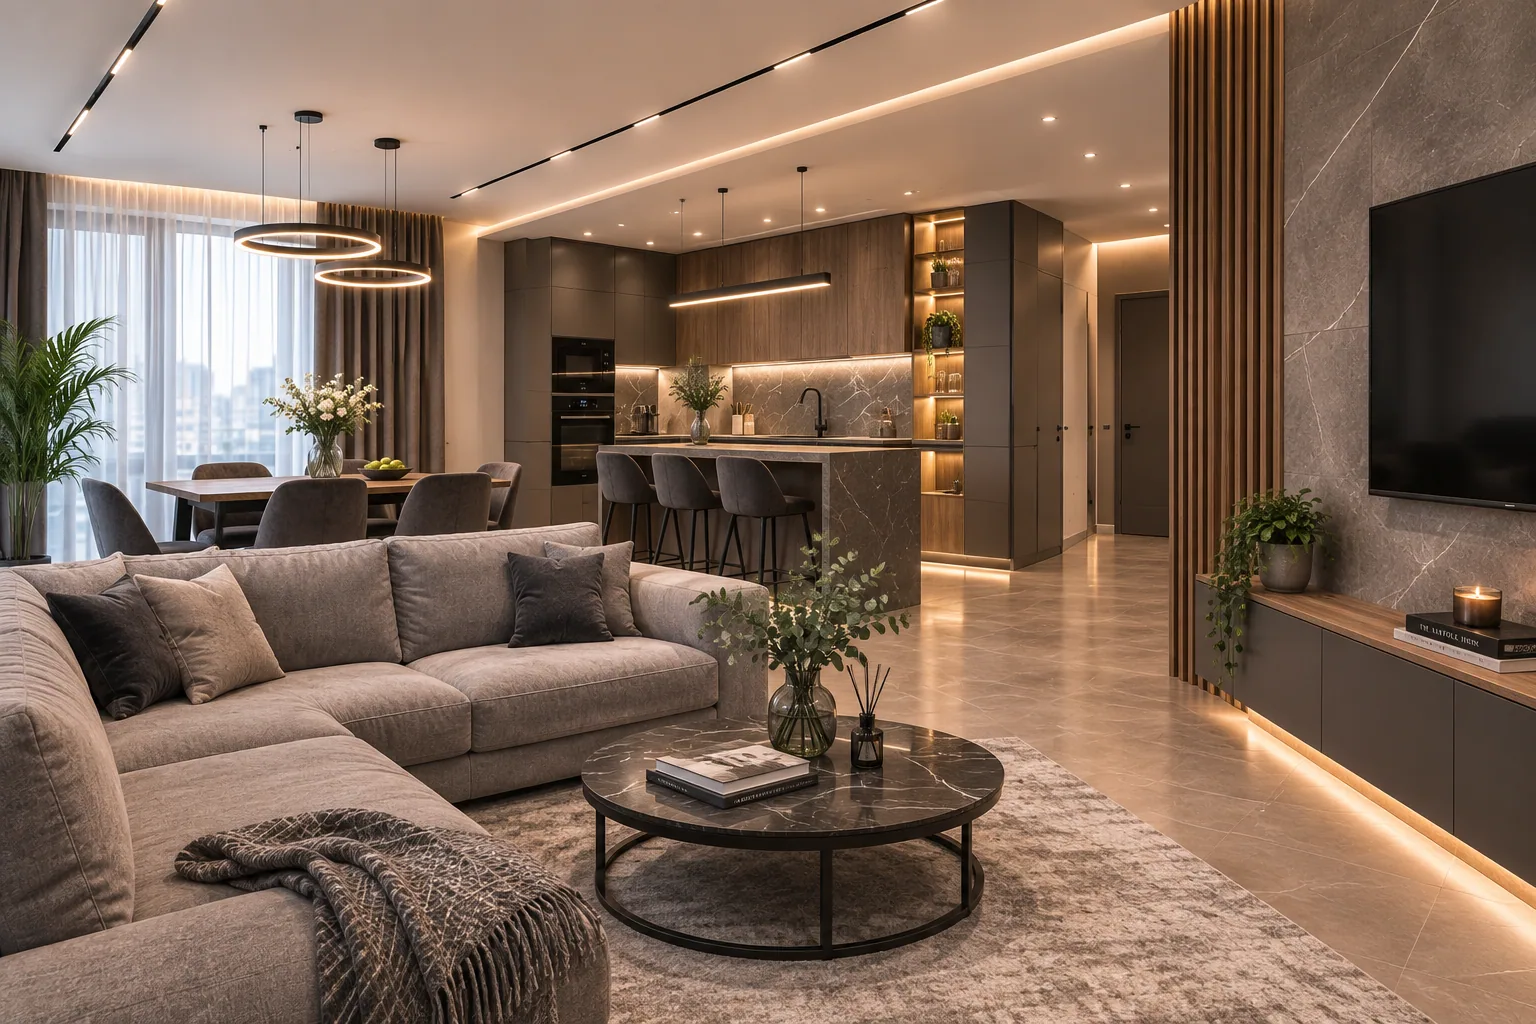
A concept and a complete technical project are different deliverables; the contract defines the package.
02
A concept and a complete technical project are different deliverables; the contract defines the package.
03
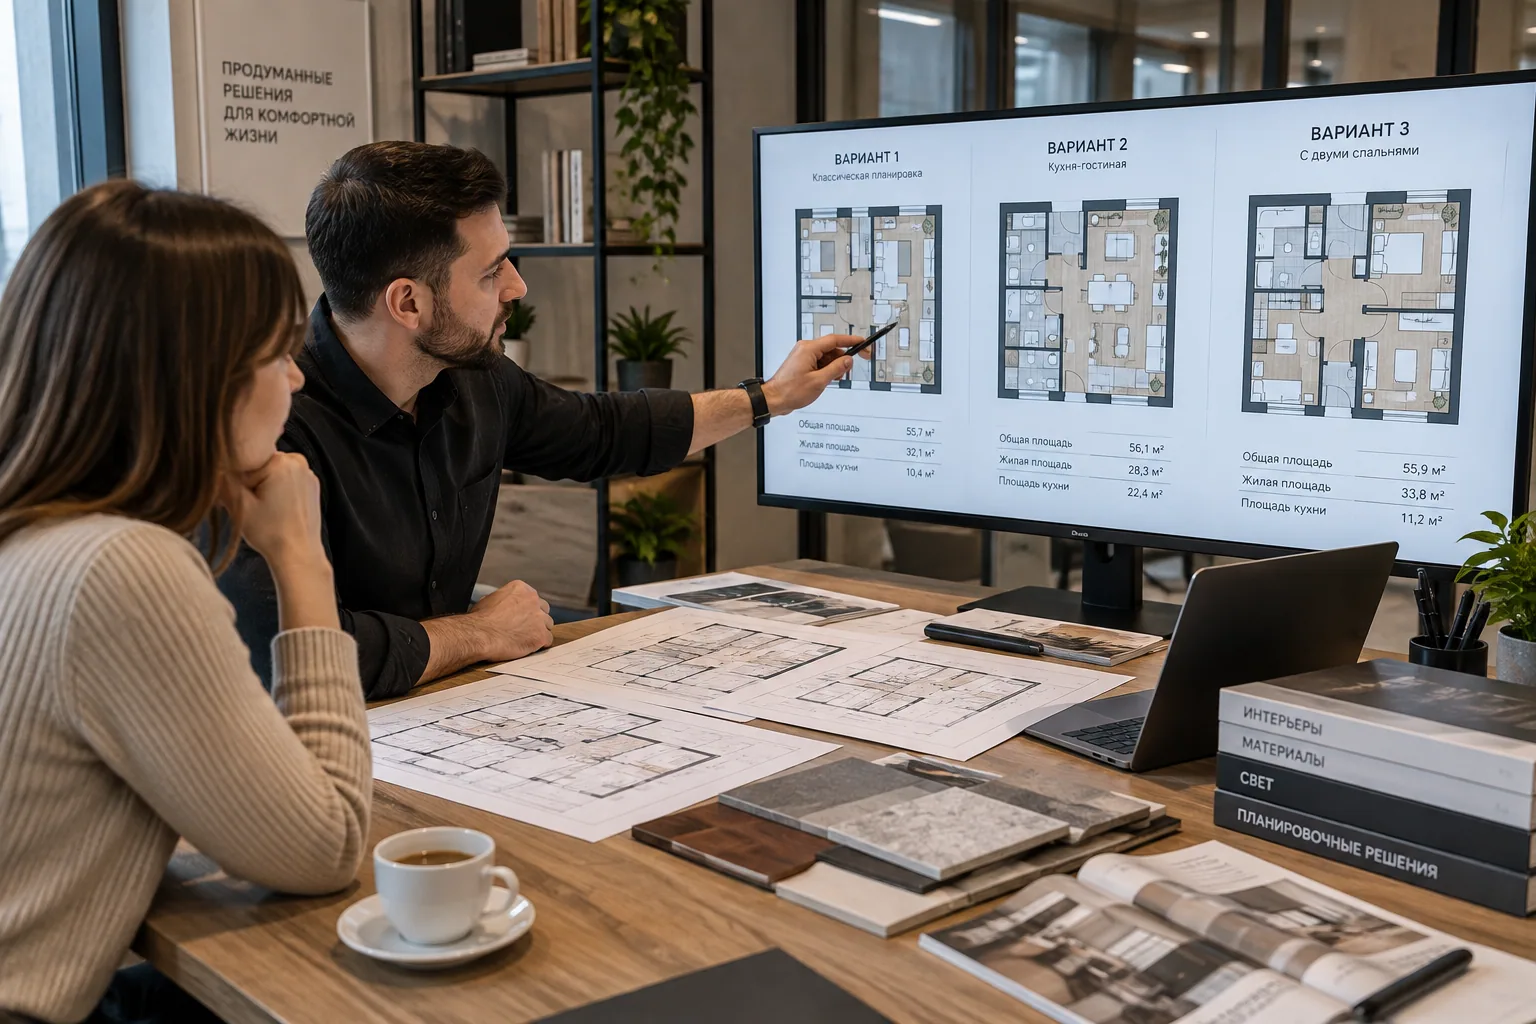
Sockets, lighting and plumbing cannot be placed reliably until furniture, clearances and equipment are known.

04 · Process
Clarify the objective, property and boundaries.
Check dimensions, condition and constraints.
Agree the technical approach and expected result.
Record scope, price and related work.
Prepare the site, information and materials.
Complete the agreed work in sequence.
Inspect the result and record any comments.
05
A focused answer without a full project.
Rooms and furniture without the whole package.
A coordinated set for construction.
Separate support during implementation.
AMD · timeframe
Space planning starts from AMD 2,000/m² and 3D visualisation from AMD 4,000/m². A complete package is priced separately.
Duration depends on area, alternatives, approvals and deliverables.
Completed projects
FAQ
The package may range from planning and concept to a complete technical project.
The number is fixed in the brief.
Not always, but they help approve a complex interior.
Yes, as a separate service.
Yes, after checking its completeness.
Only where listed in the package.
Separate designer support during implementation.
It improves accuracy, while property condition and changes still matter.
Related pages
Yerevan Remont Pro
Leave your phone number and a short description. A specialist will clarify the starting information and suggest the next step.