

Yerevan Remont Pro · Portfolio
Design-led renovation of a family apartment at Aria Residence
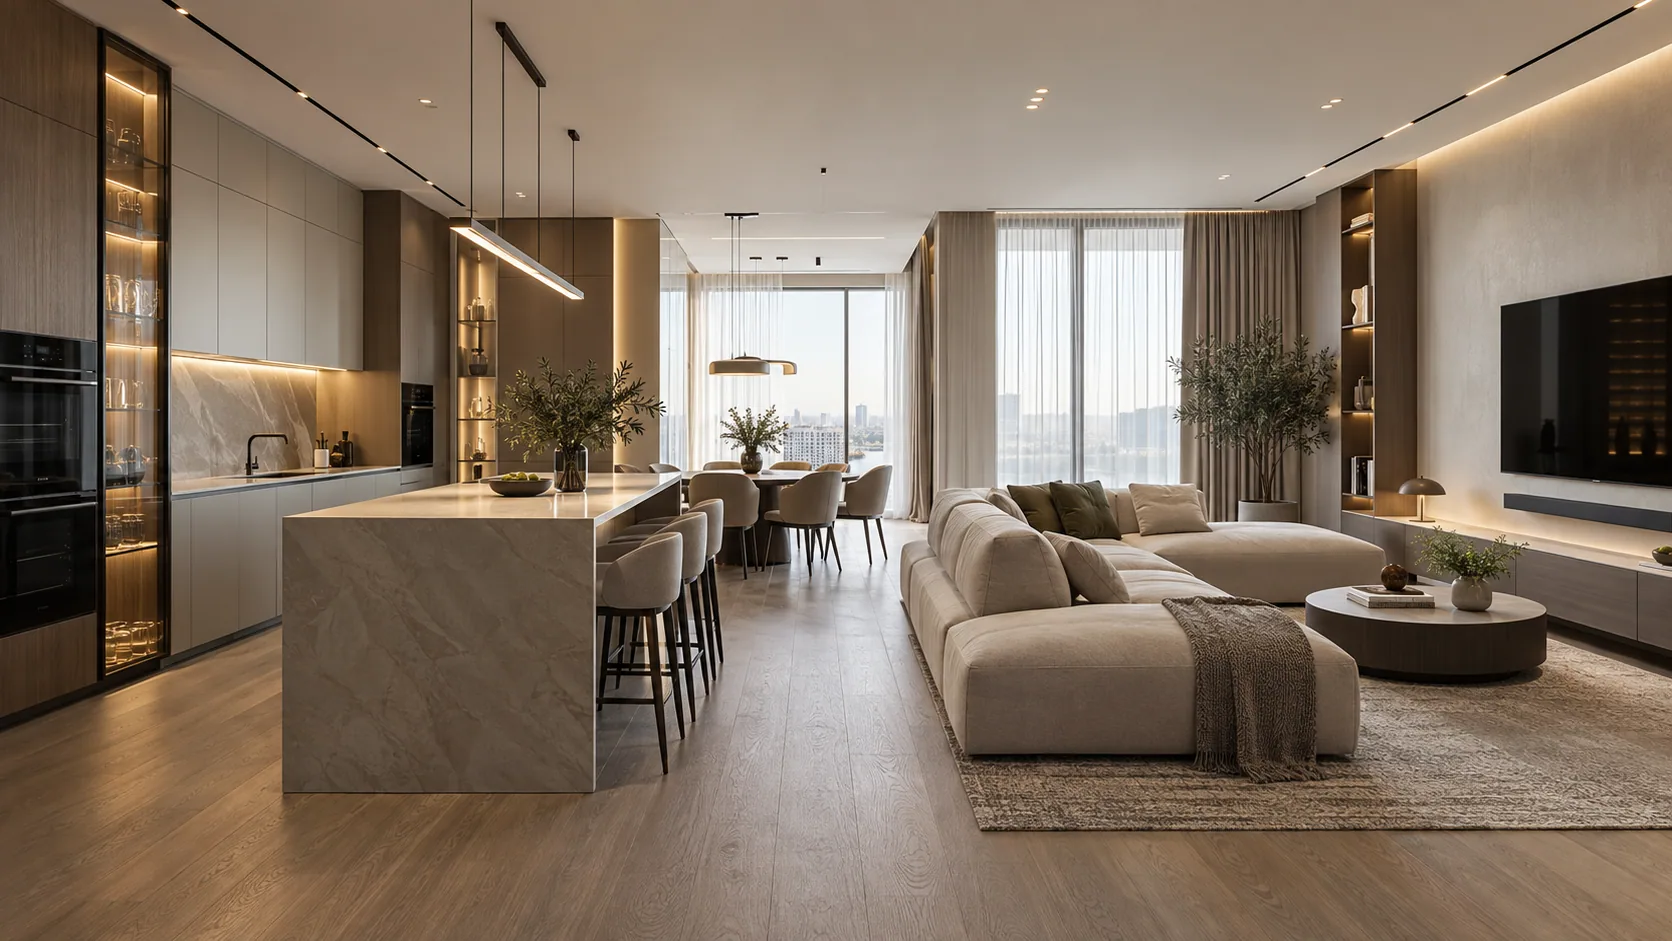
A warm, practical family interior with an open kitchen-living room, two bathrooms and integrated storage.
Client brief
Create a bright three-room home for a family with a child, including a generous shared space, private bedrooms, two bathrooms and discreet storage.
Starting condition
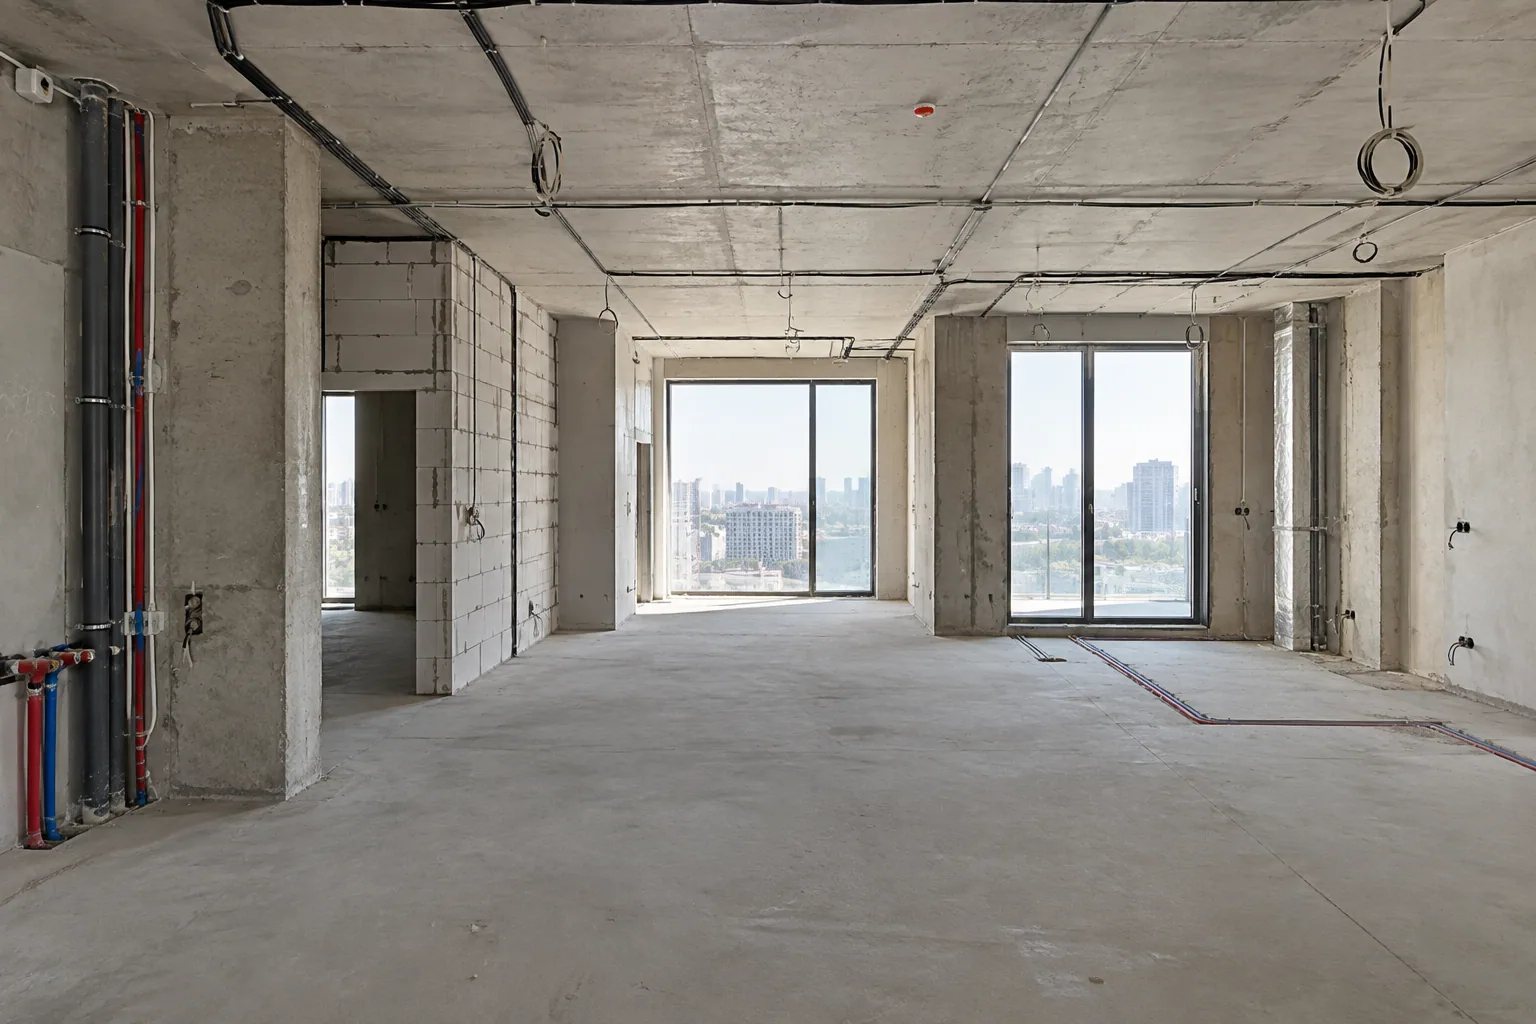
The new-build apartment had basic substrate preparation, but its partitions, kitchen service points and wall geometry did not suit the family brief.
Solution
We reorganised the plan around the kitchen-living room, separated the cooking area with an island, integrated utility storage and developed four lighting scenarios. Air-conditioning routes were concealed while remaining serviceable.
Work completed
- Interior design and working drawings
- Selective demolition and new partitions
- Wall levelling and floor screed
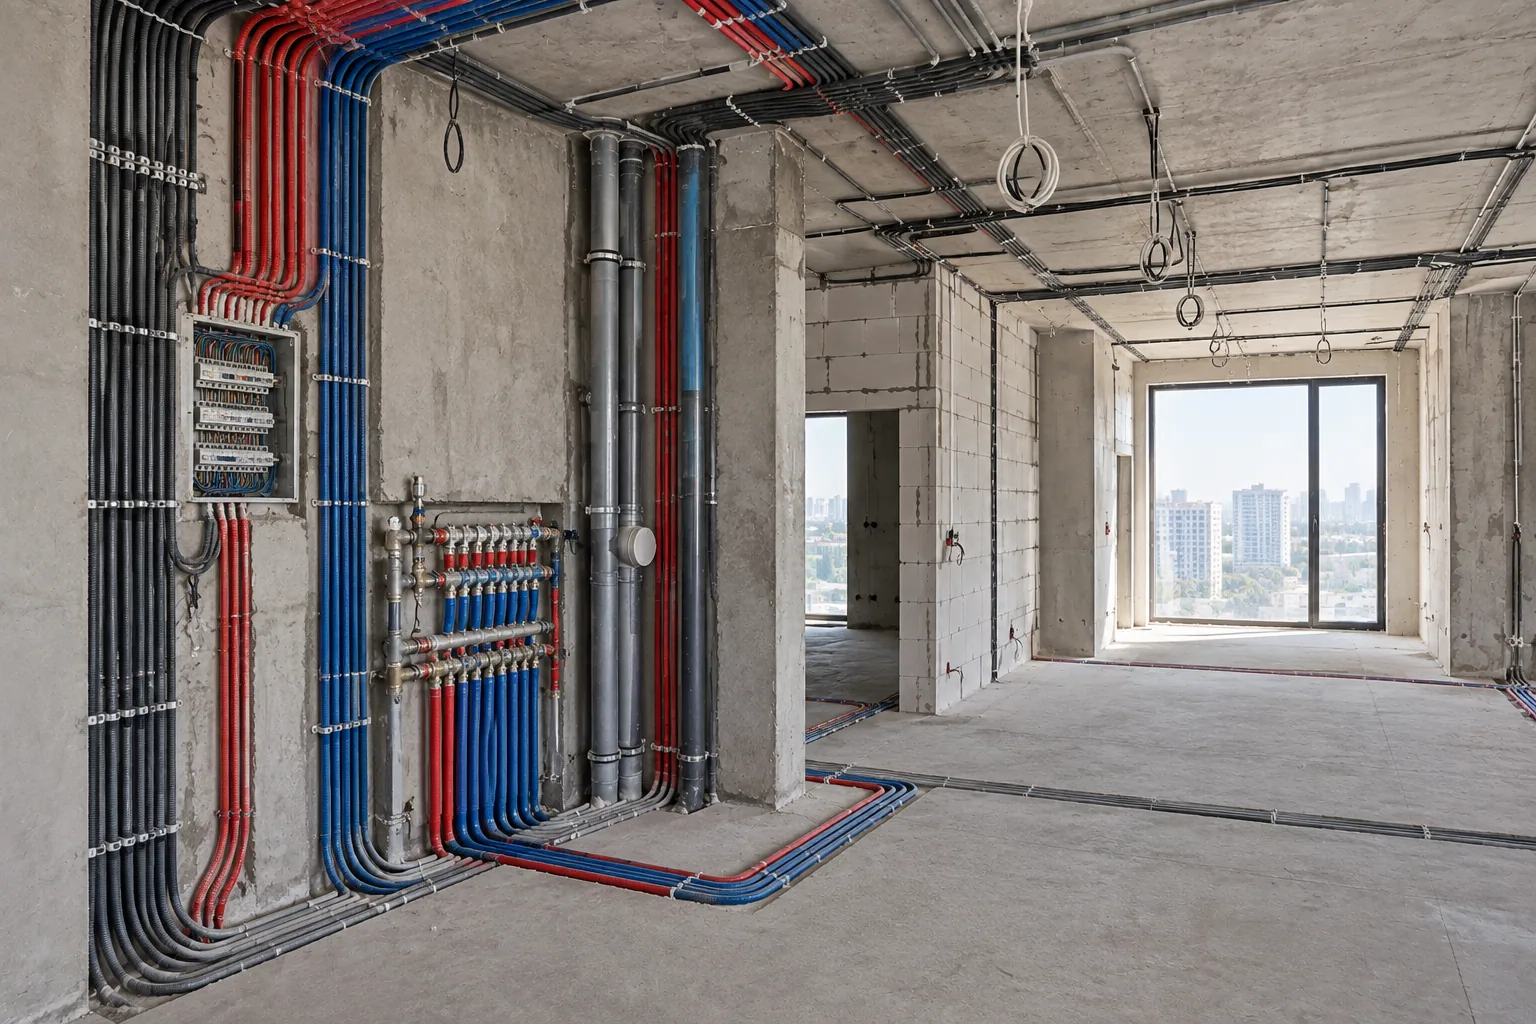
- Complete electrical, lighting and plumbing installation
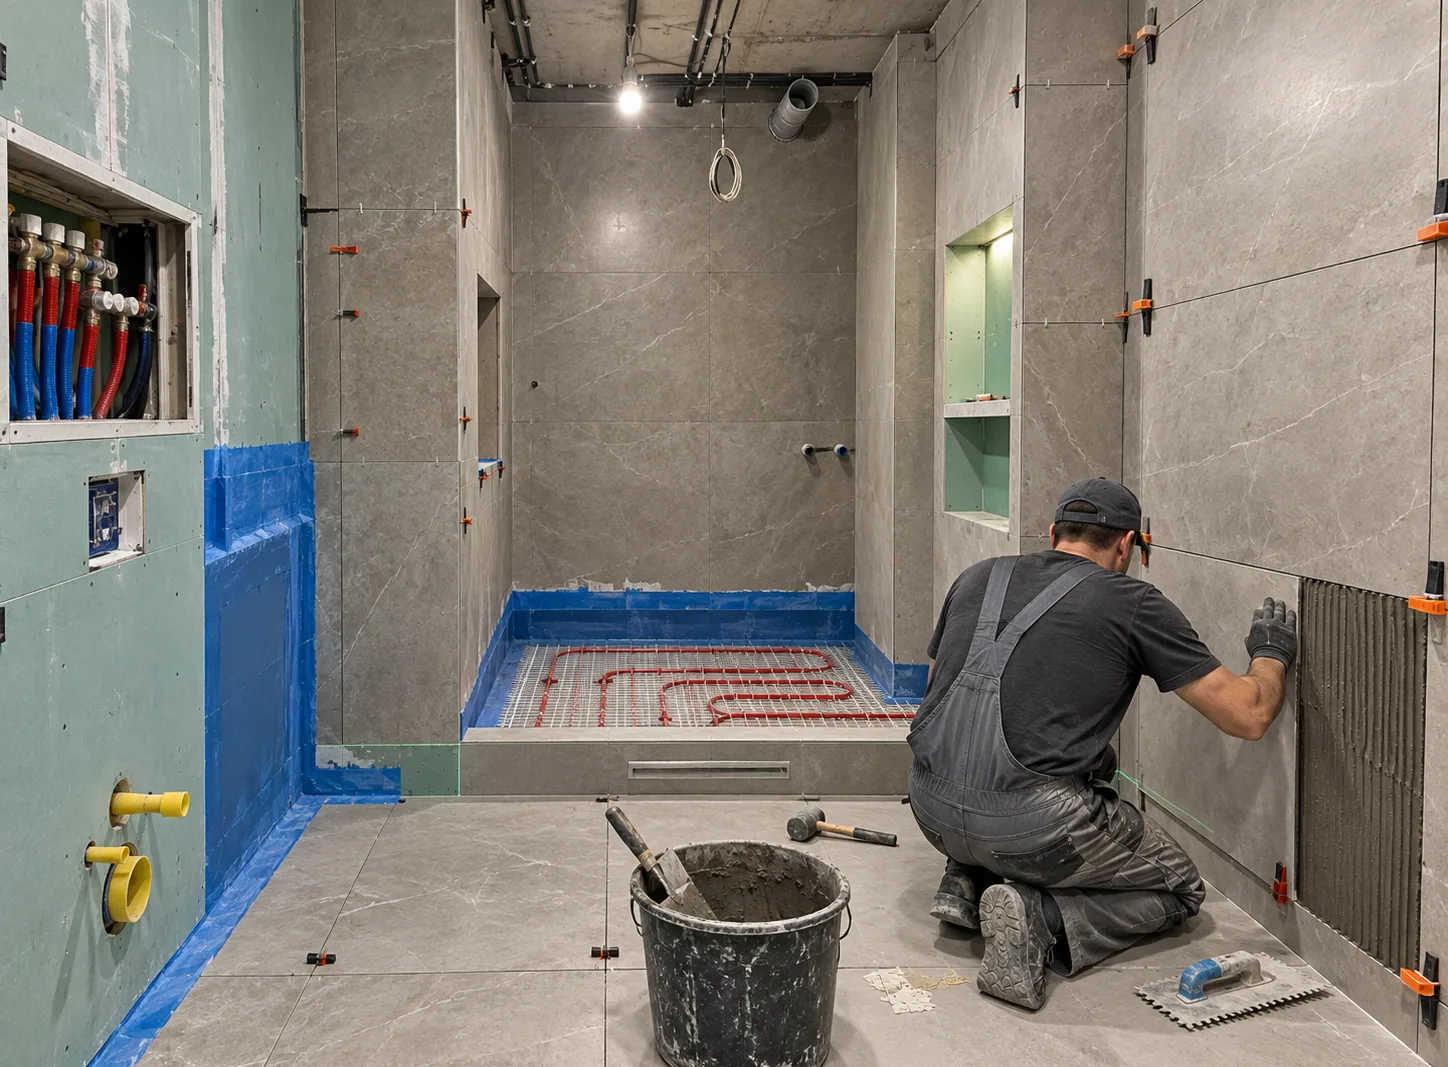
- Waterproofing and fit-out of two bathrooms
- Electric underfloor heating
- Engineered timber and porcelain tiling
- Painting, decorative panels, doors and sanitaryware
- Preparation for bespoke furniture
Result
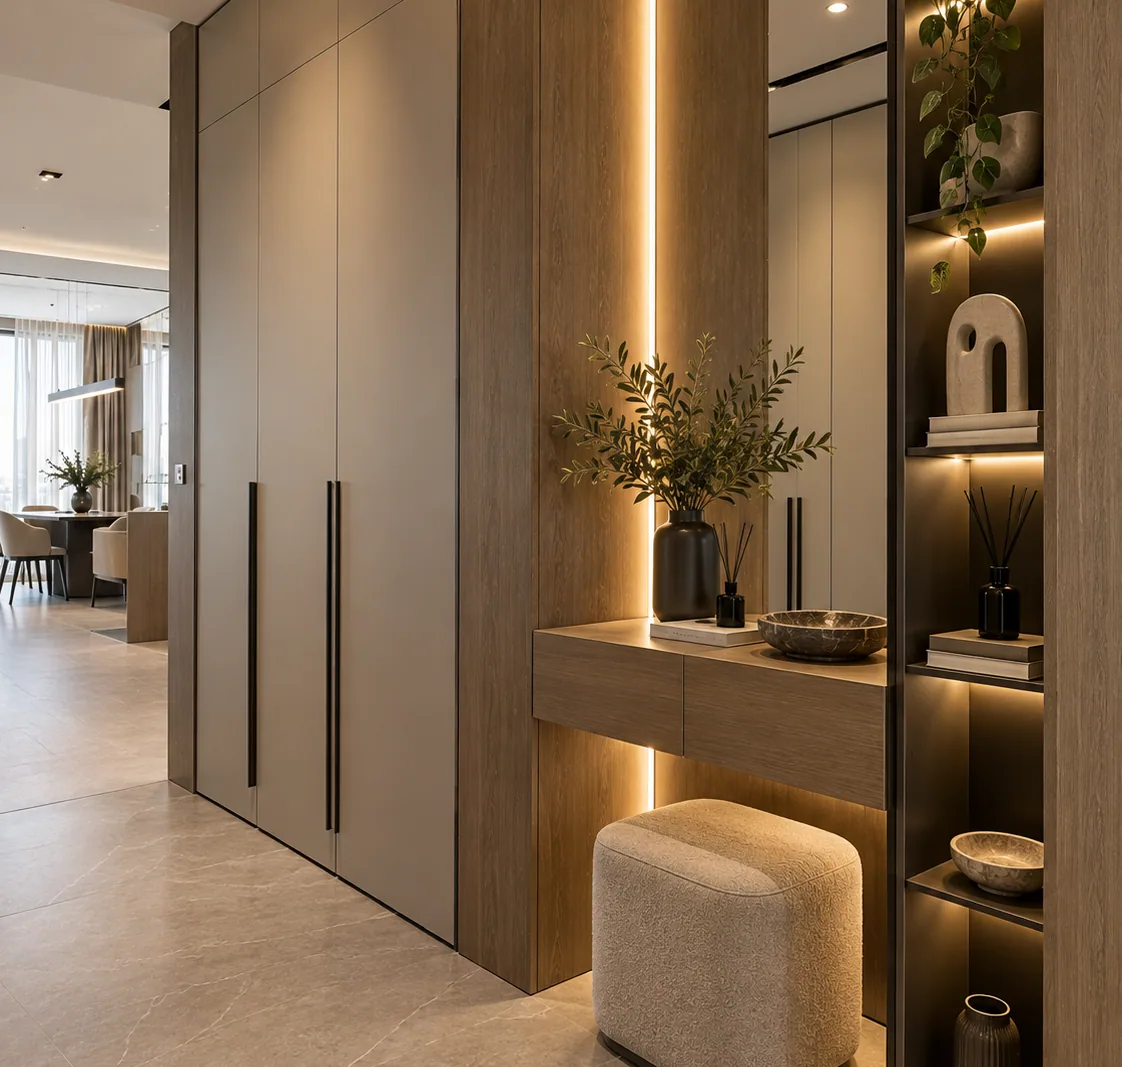
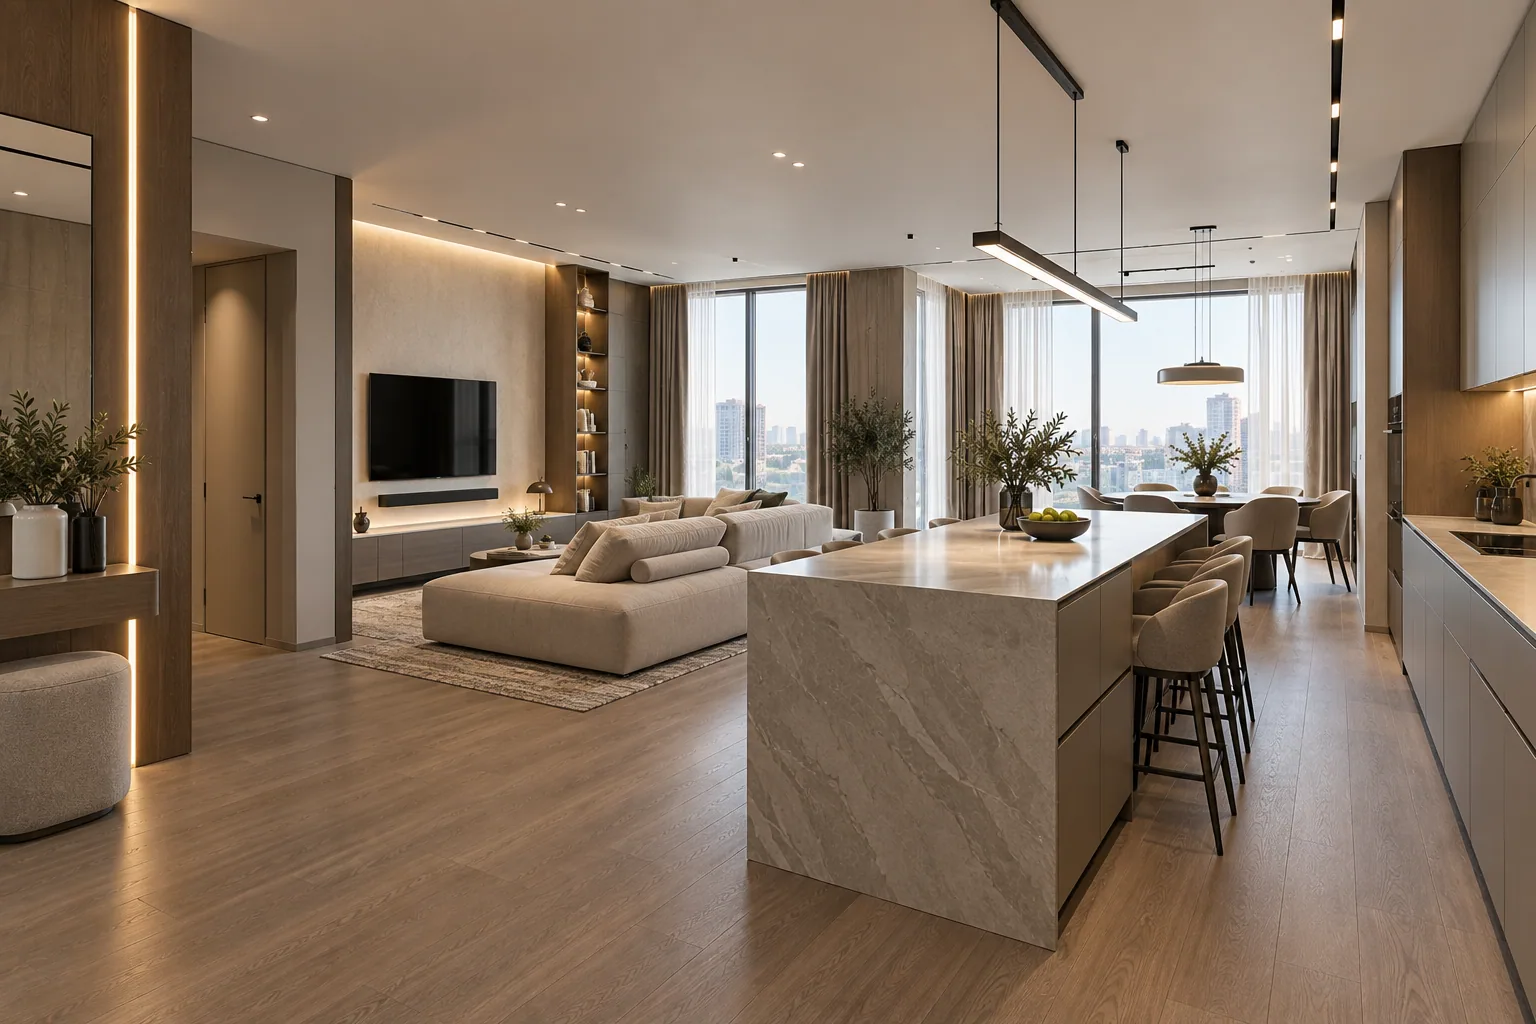
The completed apartment combines a spacious family hub, two full bedrooms, two bathrooms and integrated storage. Services and furniture recesses were coordinated before finishing, keeping the interior calm and coherent.
Project photography
Starting condition, work in progress and details of the completed interior.