

Survey
- Measurements
- Accessible-service review
- Programme and estimate
Renovation and design in Yerevan
A coordinated renovation of living spaces and interconnected building services.
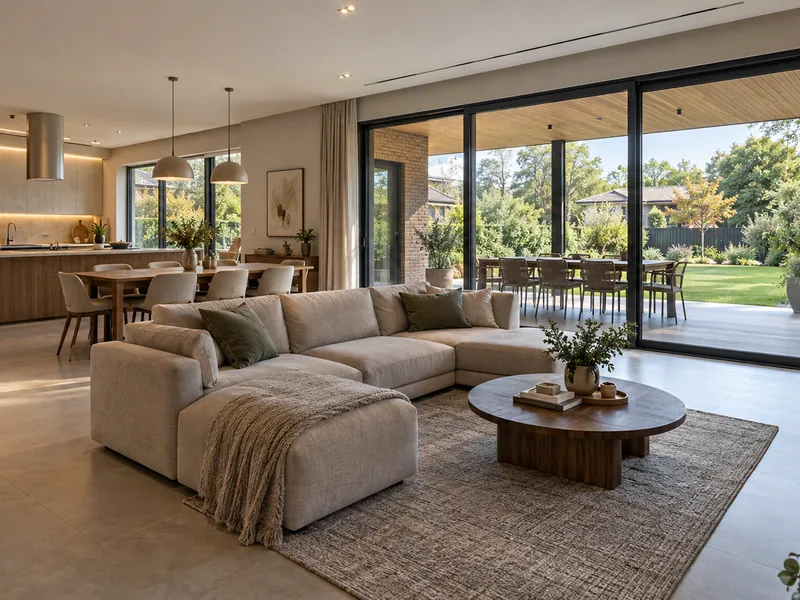
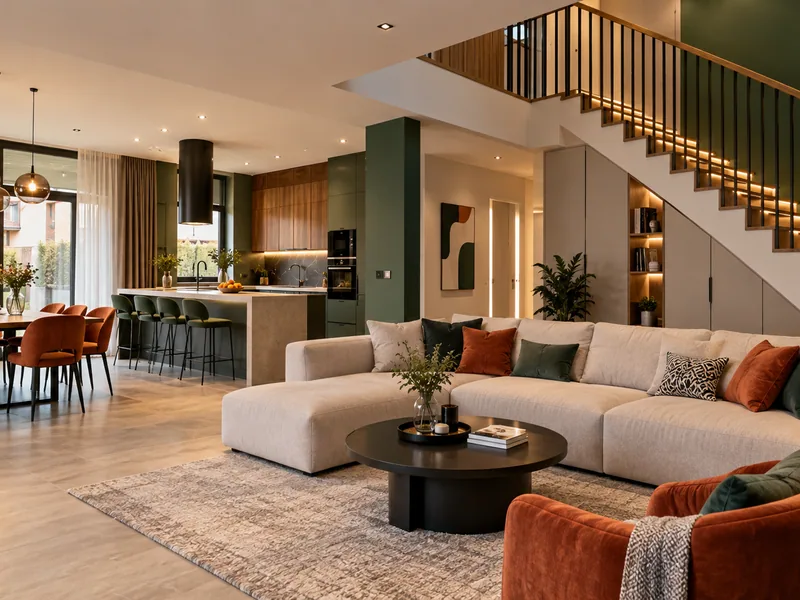
A house contains more interconnected systems than an apartment. Before pricing, we review rooms, accessible utilities, heating, water, electrics and substrates.
We work throughout Yerevan and in nearby towns and settlements. The exact visit and project conditions are agreed for the property.
01
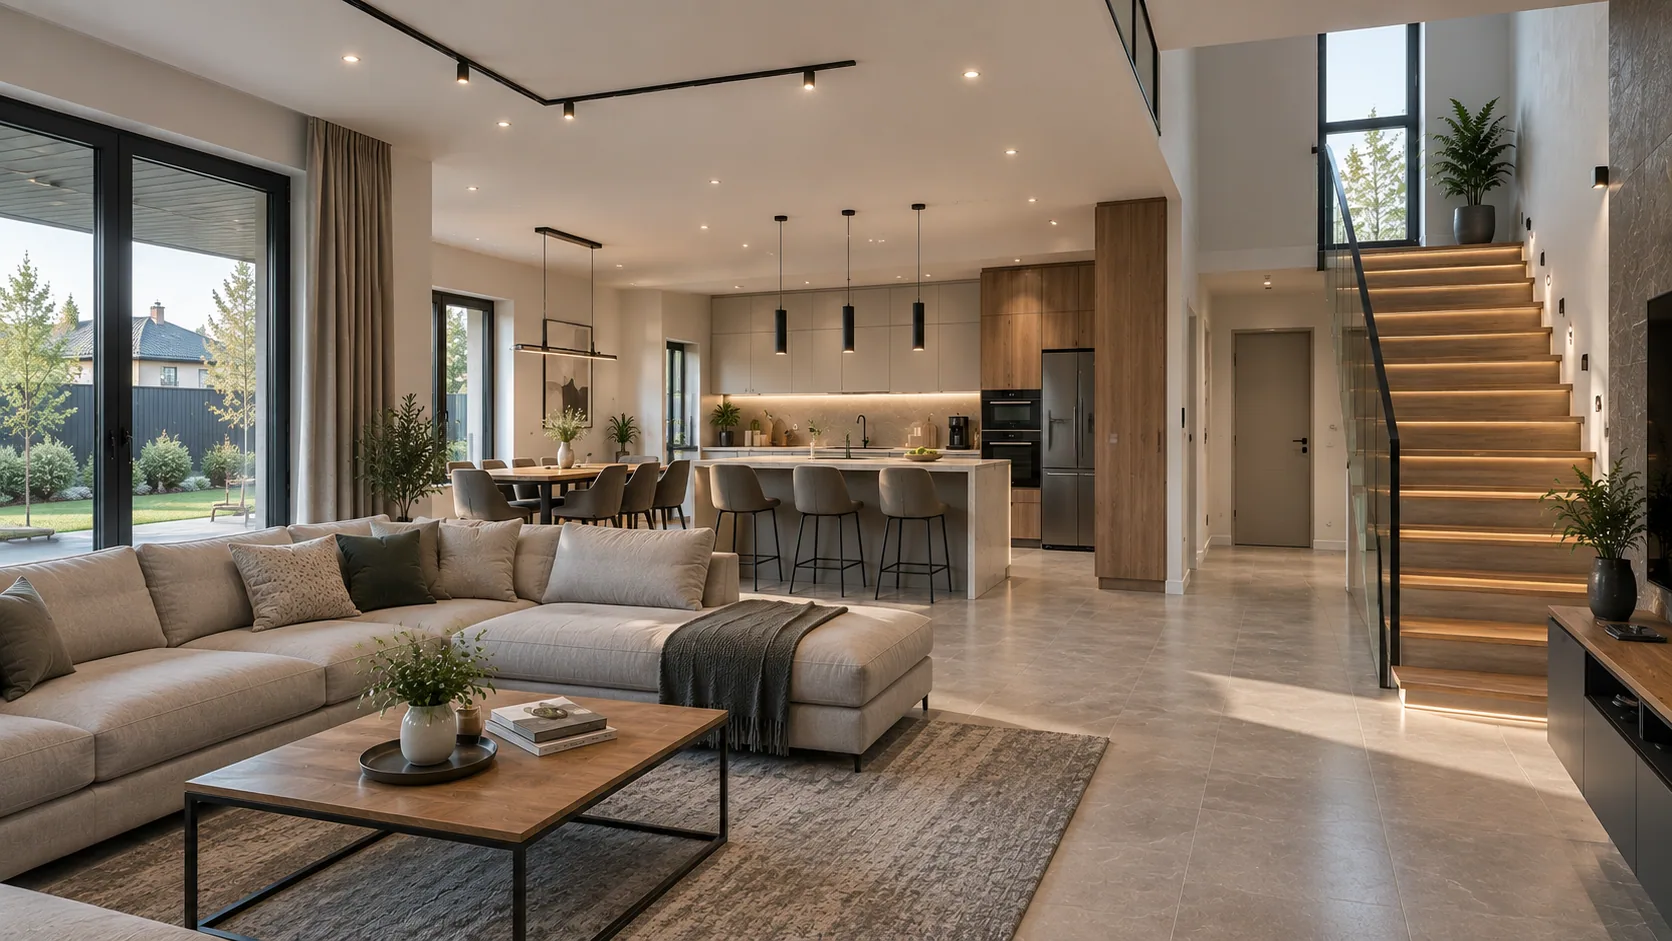
The scope follows the property condition and brief; exterior or structural work is never assumed.
02
The scope follows the property condition and brief; exterior or structural work is never assumed.
03
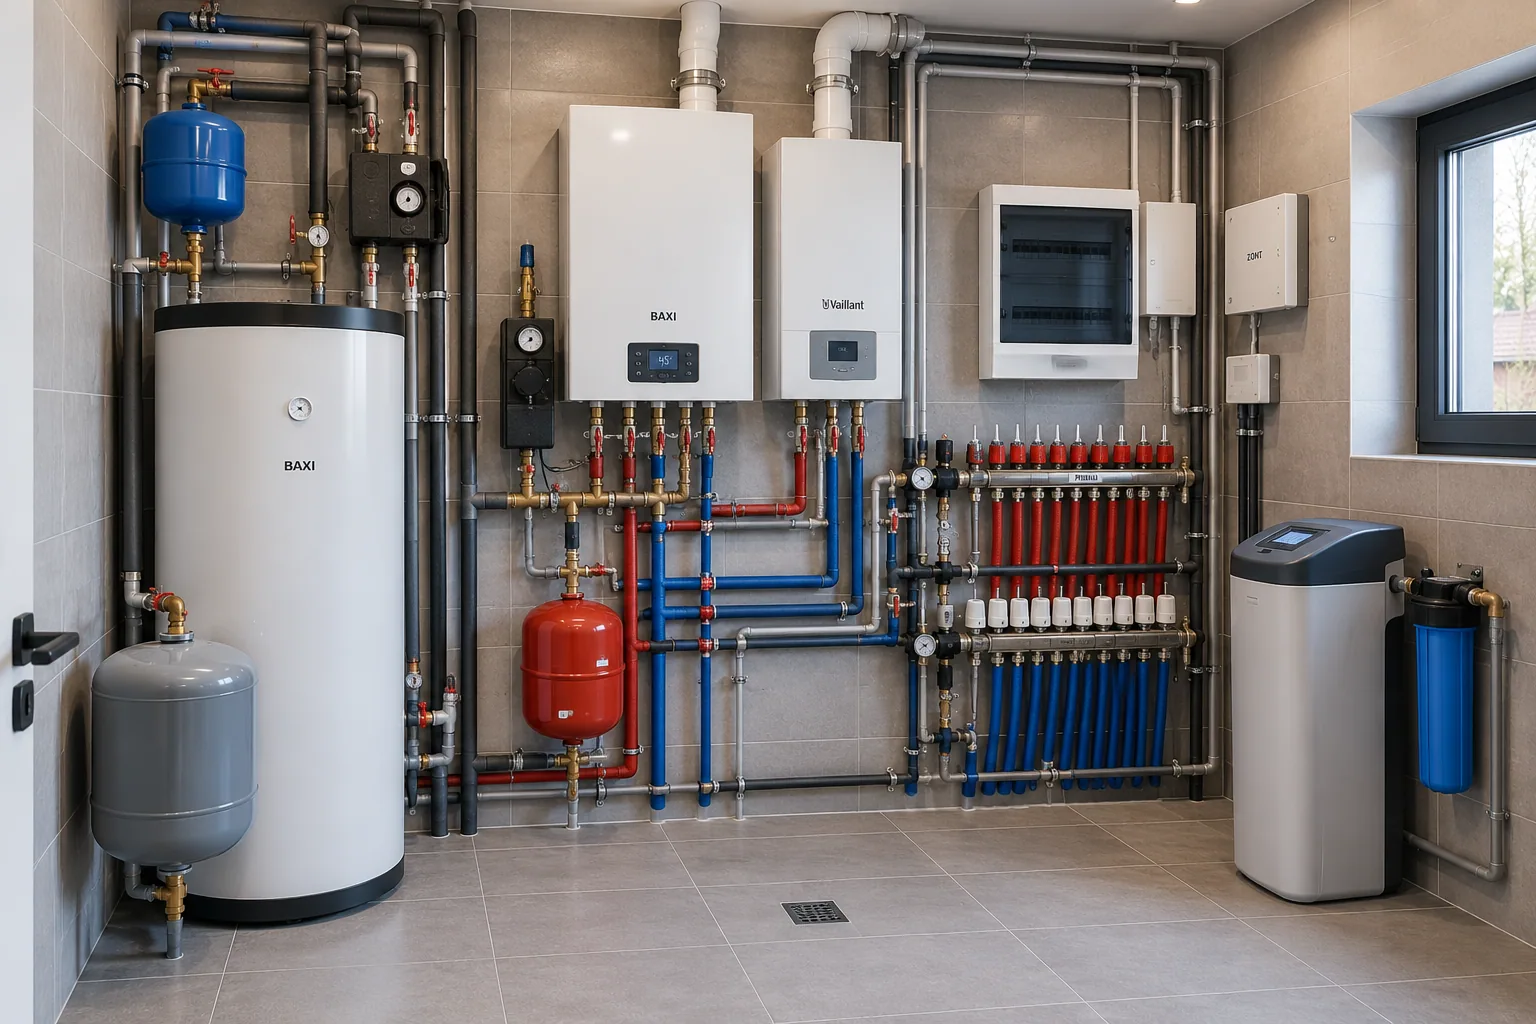
A change in one area can affect loads, heating, water supply and the sequence elsewhere.
04 · Process
Clarify the objective, property and boundaries.
Check dimensions, condition and constraints.
Agree the technical approach and expected result.
Record scope, price and related work.
Prepare the site, information and materials.
Complete the agreed work in sequence.
Inspect the result and record any comments.
05
Heating and technical rooms require broader coordination.
Completed zones must be protected while work continues.
Deliveries and storage reflect the project scale.
A new shell and an occupied house need different scopes.
AMD · timeframe
Labour starts from AMD 45,000/m². Condition, floors, services, geometry and finishes determine the estimate.
Duration is planned by stages; floor area alone does not describe system complexity.
Completed projects
FAQ
Yes, in nearby towns and settlements subject to property-specific arrangements.
Yes, where service boundaries can be defined correctly.
Sometimes zones can be phased; dust and safety are assessed first.
Yes, under an agreed technical design.
It is useful for complex layouts and many linked decisions.
You or the company under an agreed specification.
Through a project lead, stage programme, checks and reports.
From one year for contracted work.
Related pages
Yerevan Remont Pro
Leave your phone number and a short description. A specialist will clarify the starting information and suggest the next step.