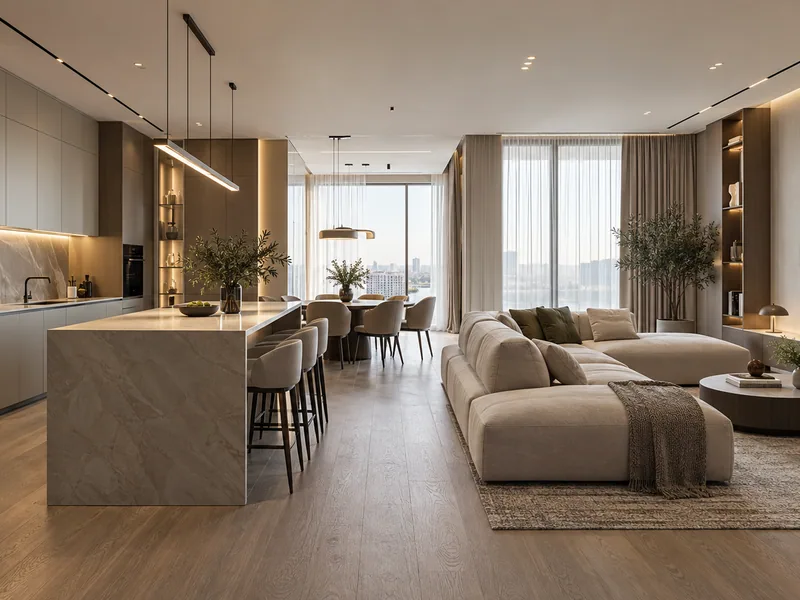


Base plans
- Measured plan
- Strip-out and construction plans
- Furniture layout
Renovation and design in Yerevan
An agreed set of decisions and documents from which renovation can be priced and built.
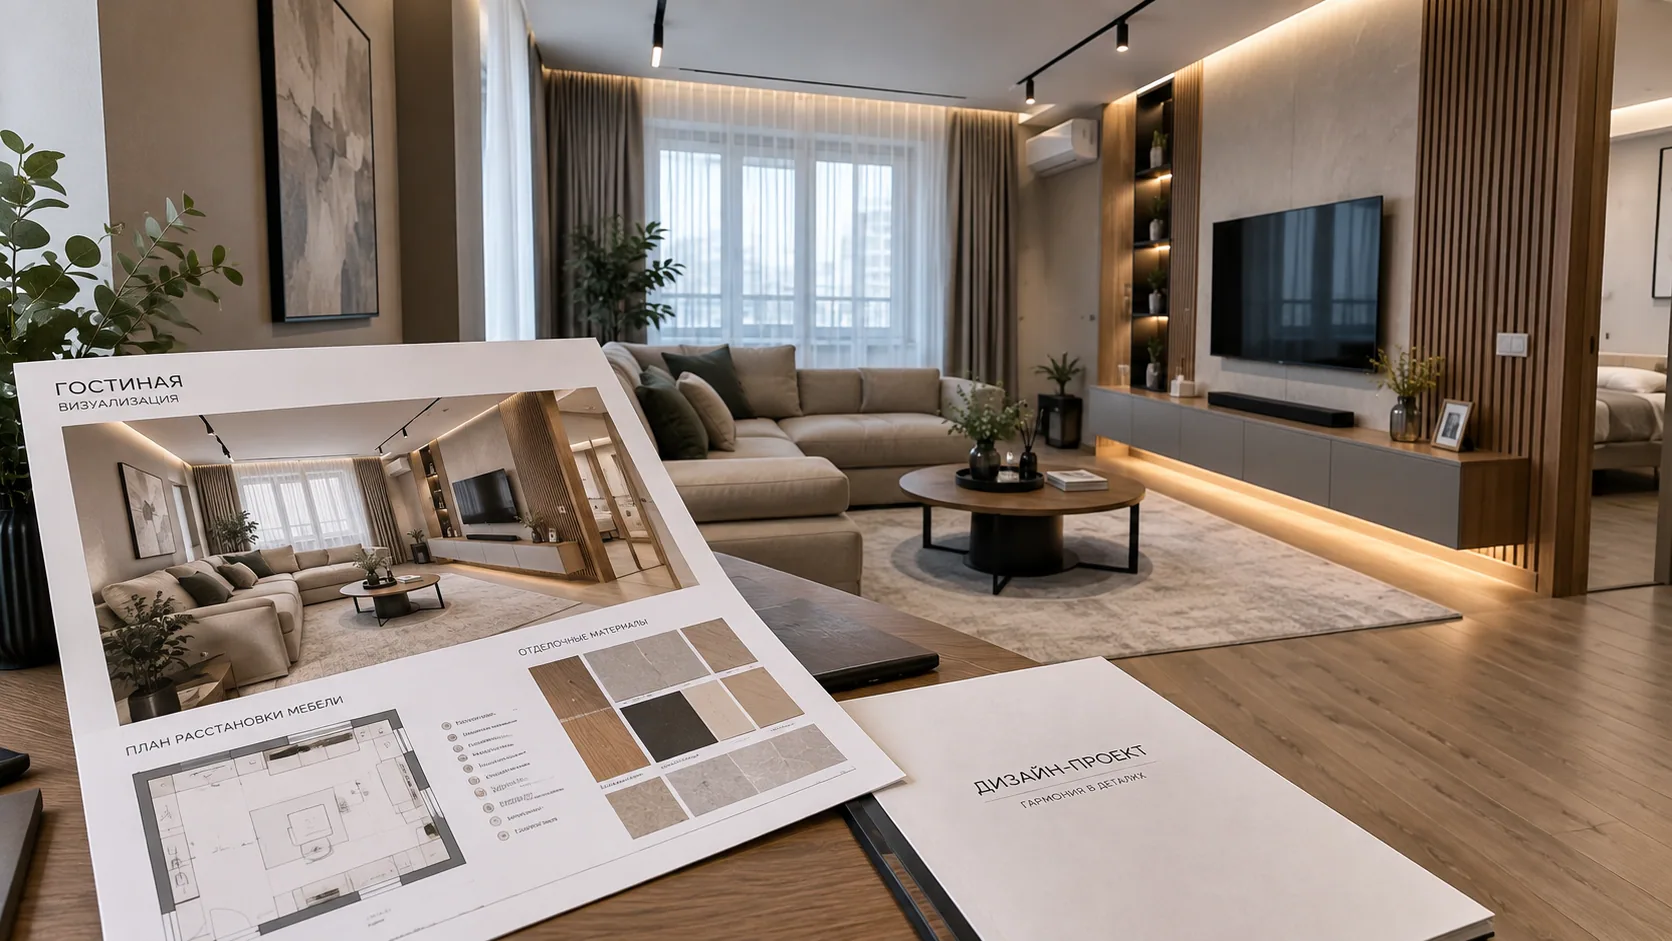
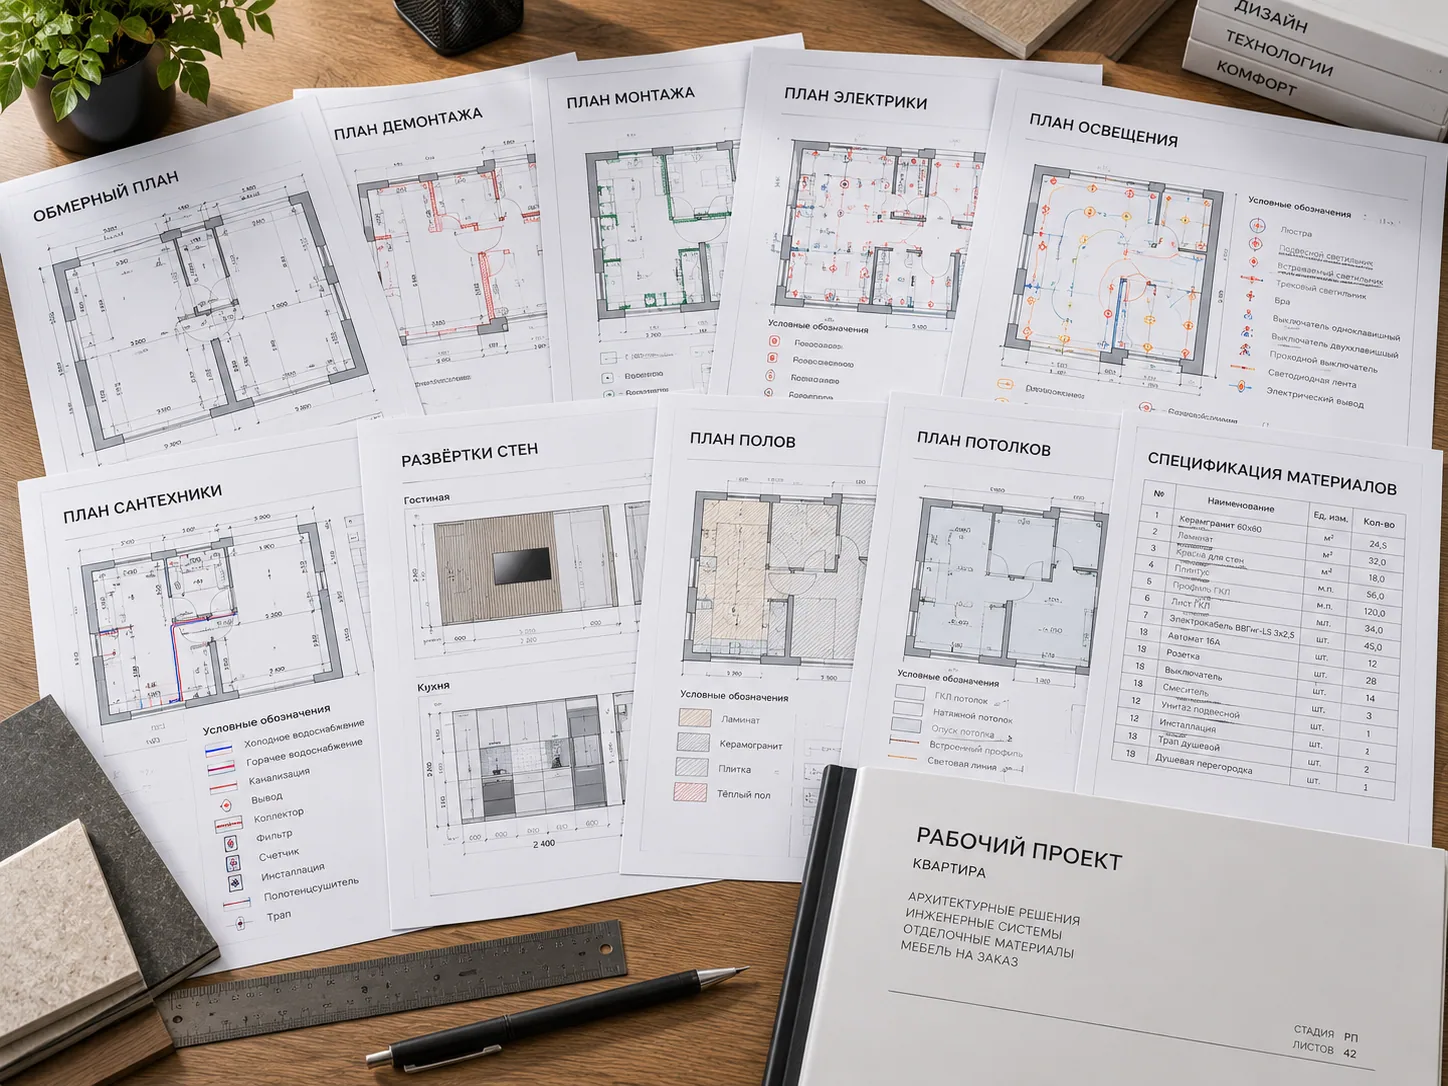
A design project turns requirements into a verifiable package: layouts, visual decisions, technical drawings and specifications. The client, builders and suppliers work from one current version.
The drawing schedule is fixed before work. Different properties need different documentation, so we do not promise one identical album for every project.
01
The final contents are recorded in the agreement and brief.
02
The final contents are recorded in the agreement and brief.

03
Dimensions come from a measured survey, and approved site changes must be reflected in the current documents.
04 · Process
Clarify the objective, property and boundaries.
Check dimensions, condition and constraints.
Agree the technical approach and expected result.
Record scope, price and related work.
Prepare the site, information and materials.
Complete the agreed work in sequence.
Inspect the result and record any comments.
05
Shows appearance but does not replace drawings.
Resolves zoning but not the complete package.
Physical implementation is priced separately.
Post-design support is a separate service.
AMD · timeframe
A complete design project starts from AMD 8,000/m². Area, scope and complexity determine the price.
Duration follows the brief, approval stages and response time.
Completed projects
FAQ
The exact schedule of drawings and specifications is agreed before starting.
The format is discussed, but drawings require an approved planning basis.
From AMD 8,000/m², depending on scope and complexity.
No, implementation is priced separately.
Yes, the client receives the agreed package.
Stages and revision rounds are defined in the agreement.
Not always, but it helps with complex details and is separate.
When sufficient plans, schedules and technical decisions exist.
Related pages
Yerevan Remont Pro
Leave your phone number and a short description. A specialist will clarify the starting information and suggest the next step.