

Yerevan Remont Pro · Portfolio
Design-led apartment renovation at Blue Sky Residence
A refined family apartment organised around panoramic views, integrated storage and carefully coordinated services.
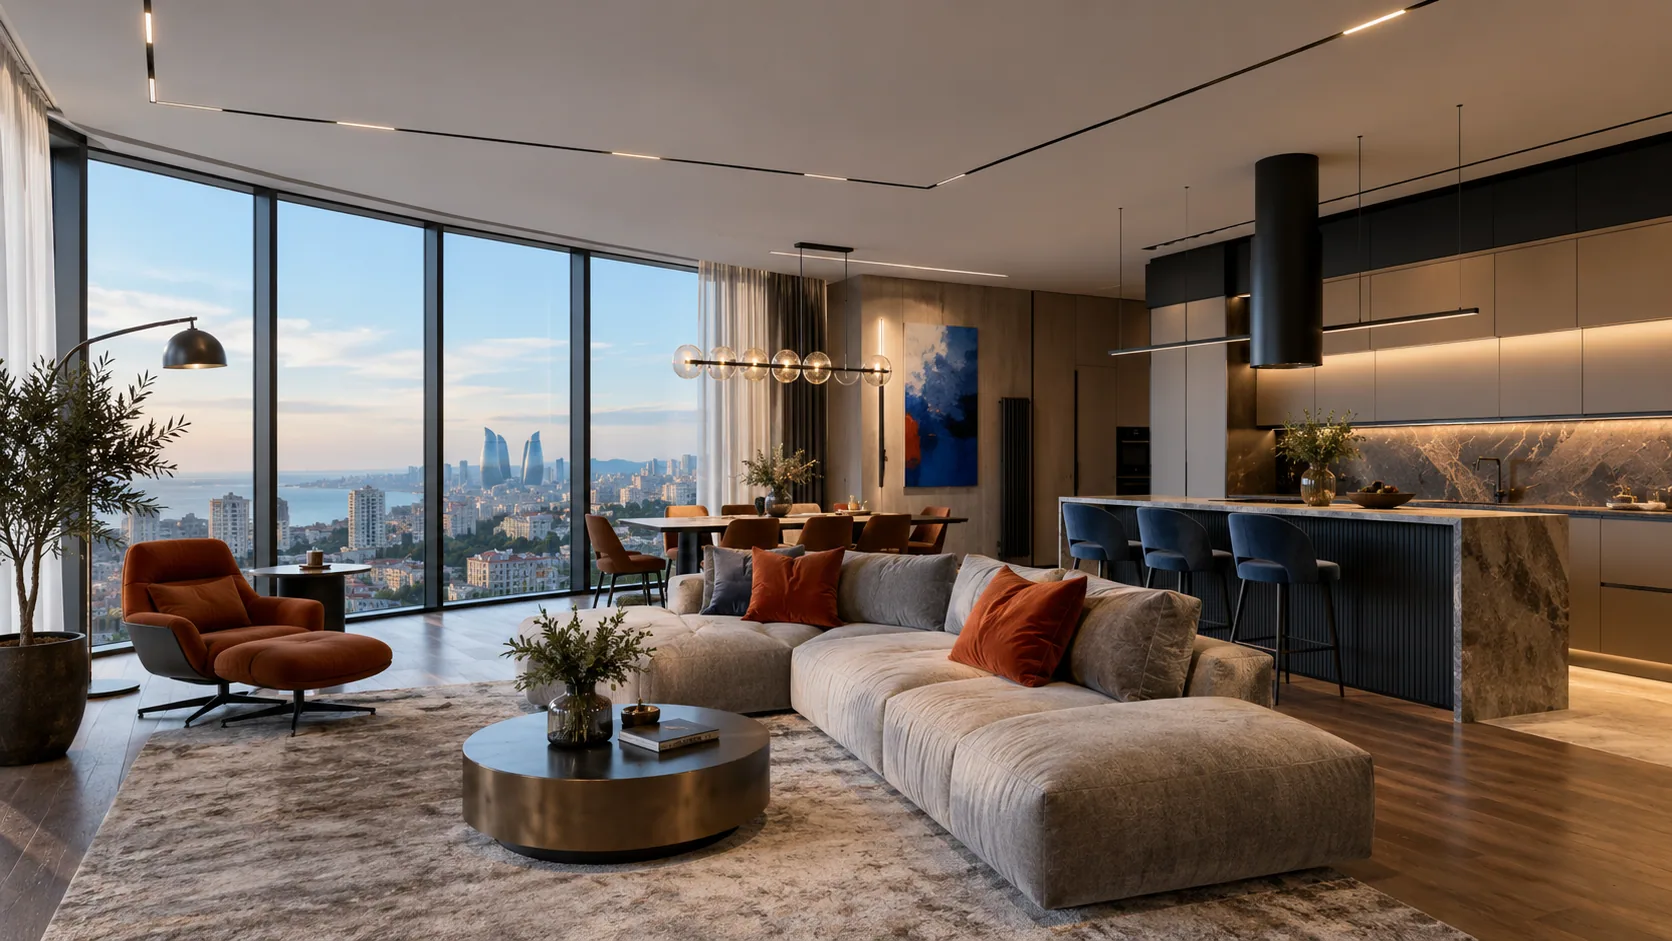
Client brief
Create a confident but understated home for a family of four, with a master suite, two children’s rooms, a bright kitchen-living room, laundry and extensive storage.
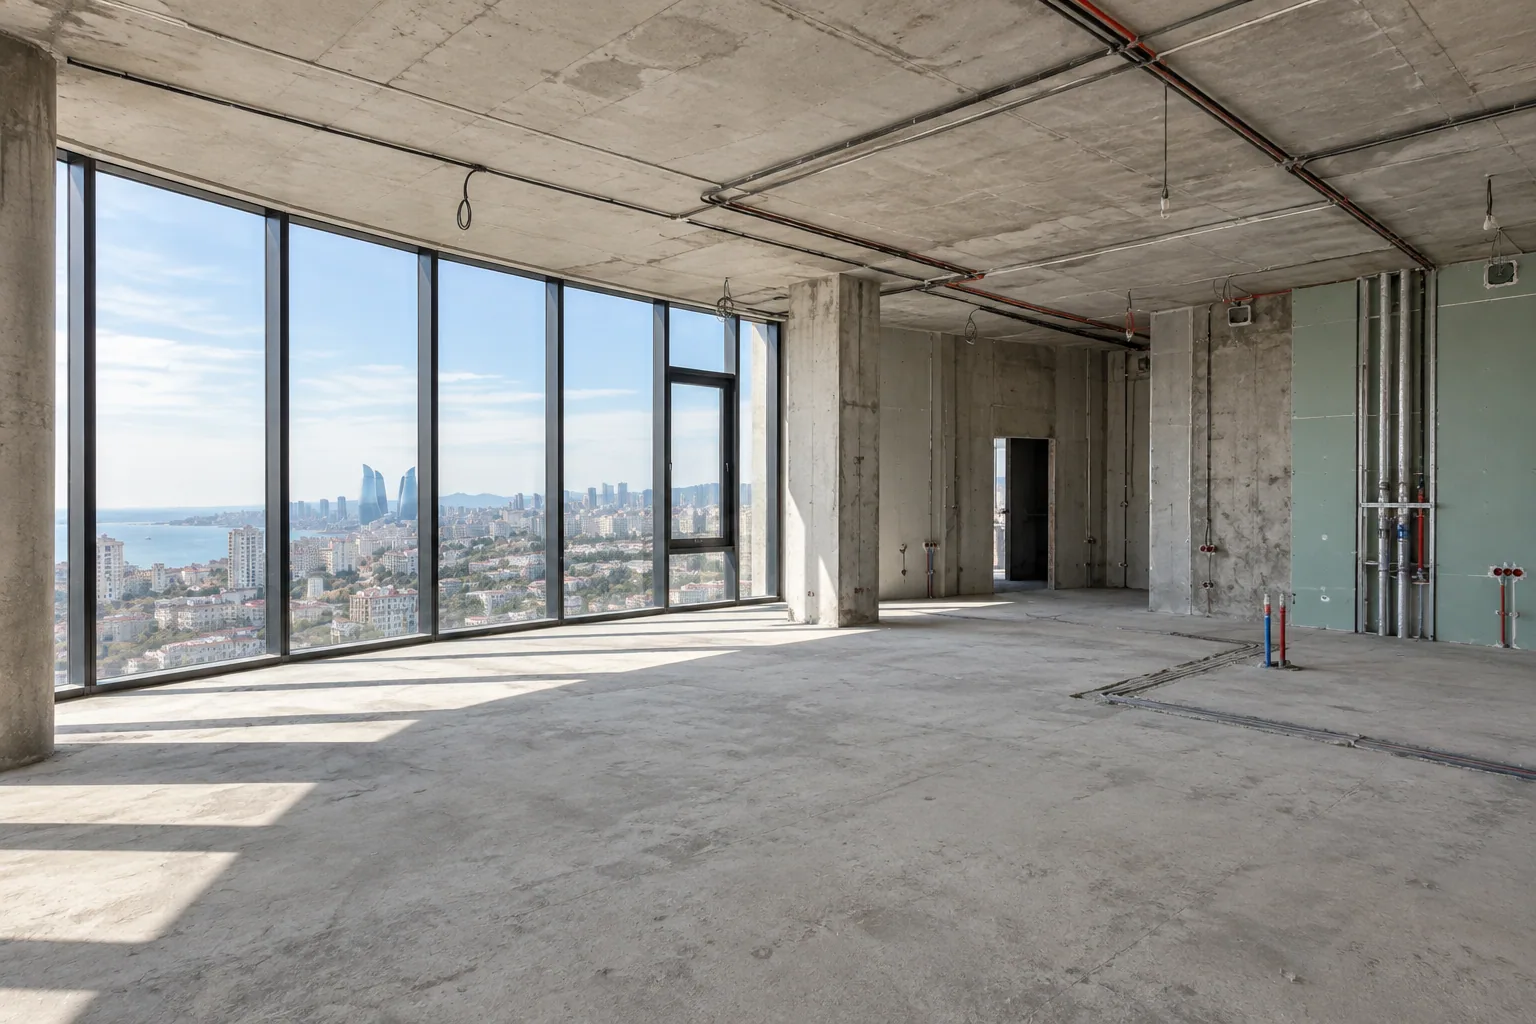
Starting condition
The spacious new-build apartment had panoramic glazing and flexible planning, but the base service points did not align with the future kitchen and bathrooms.
Solution
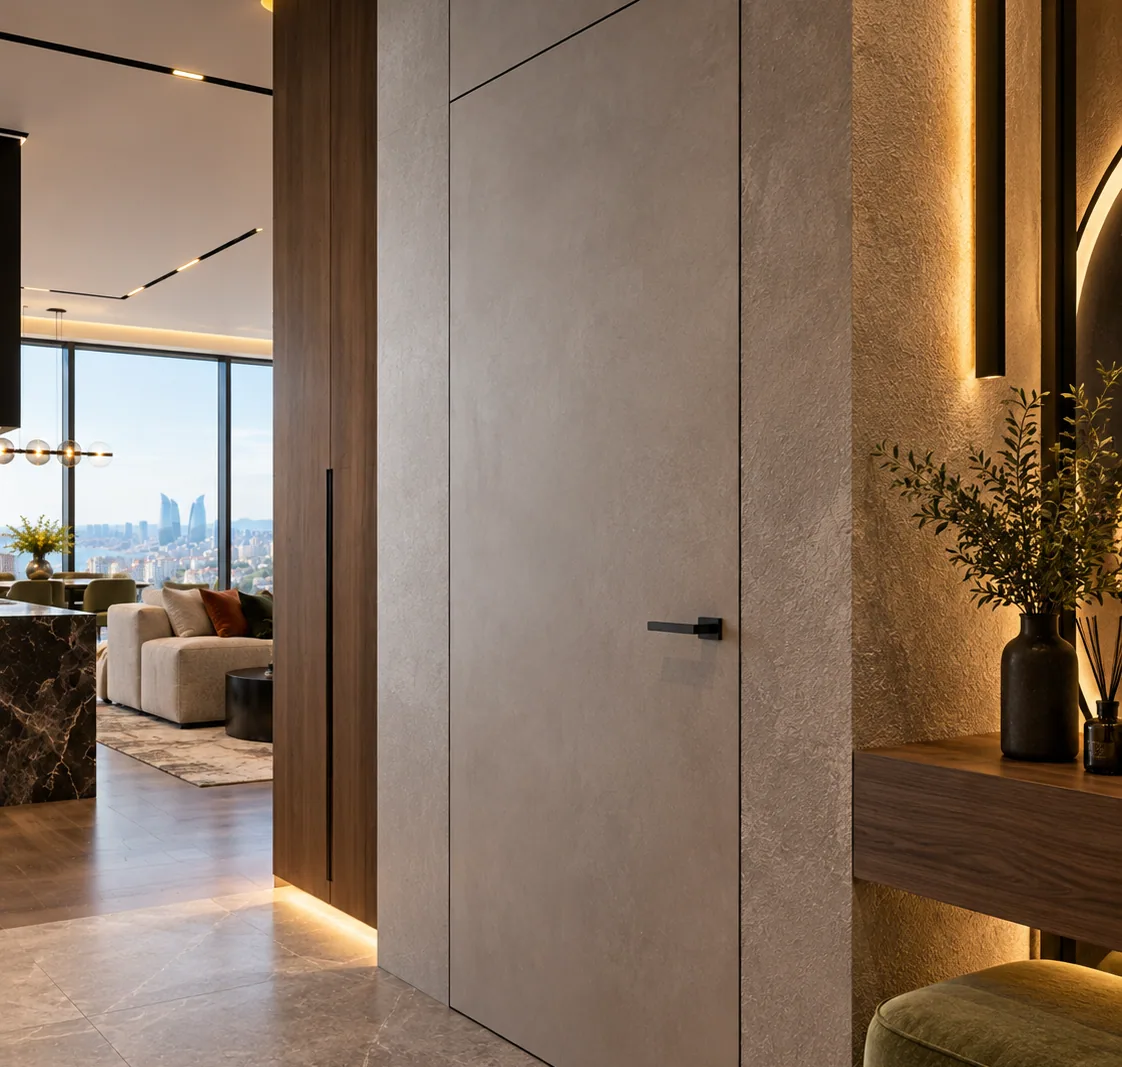
The plan centres on the panoramic shared space. Tall storage and technical doors form one architectural composition, while zoned cooling, low-level night lighting and serviceable window junctions keep the interior practical.
Work completed
- Full interior design and technical package
- Partitions and bedroom acoustic treatment
- Substrate preparation and fine finishing
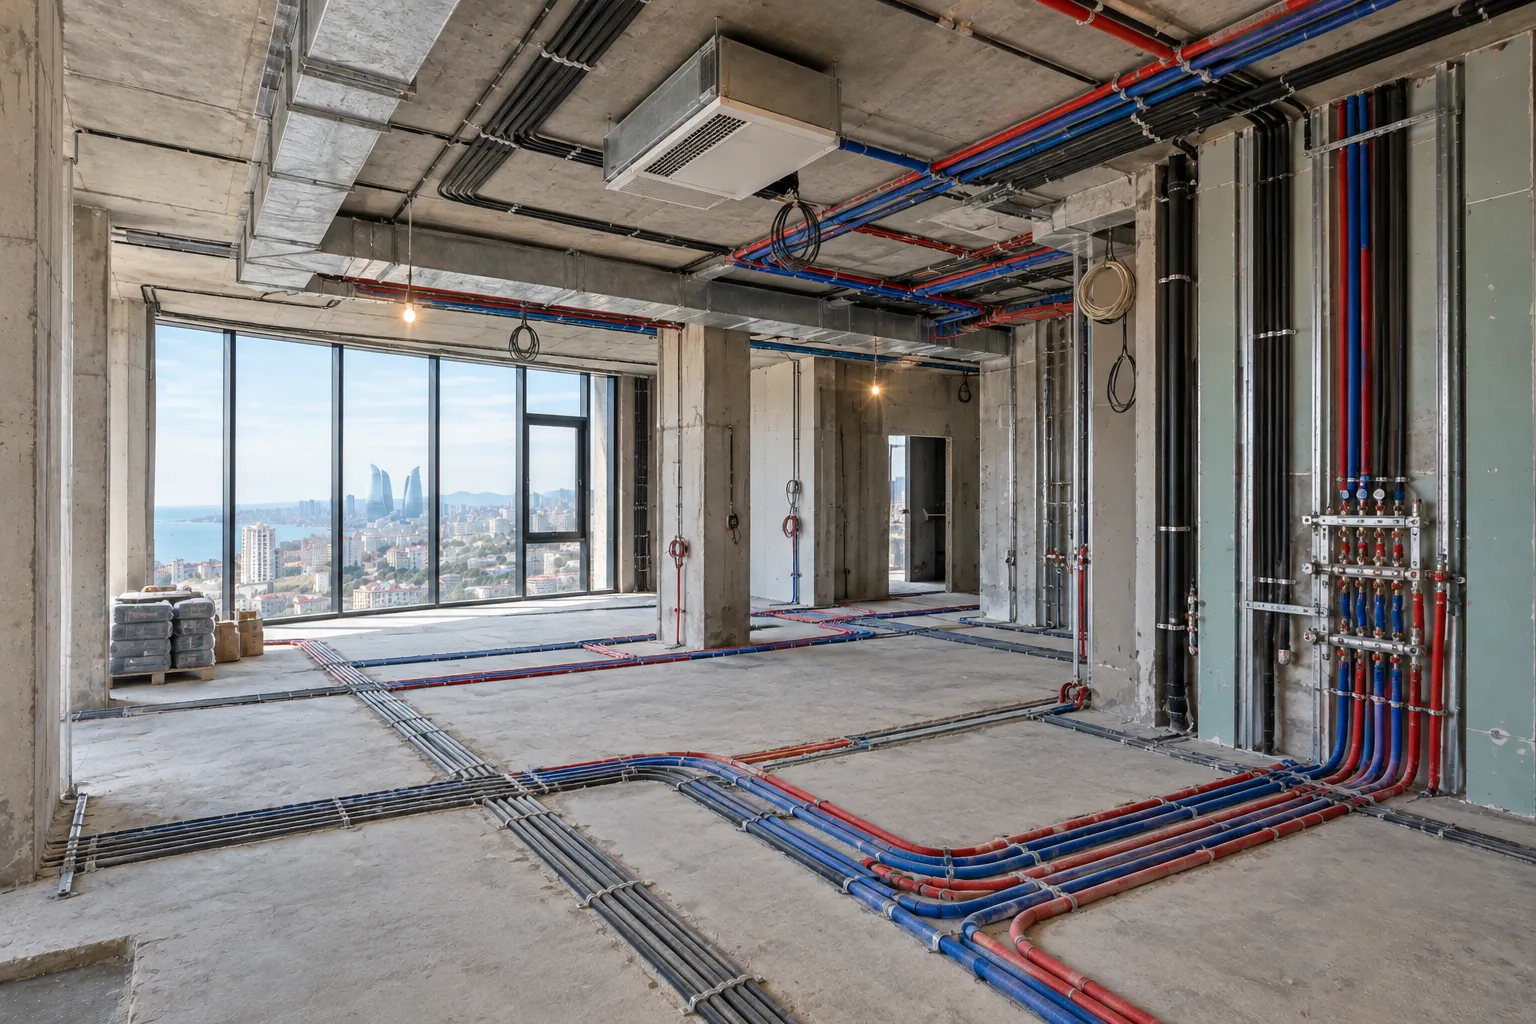
- Electrical, data, audio and television cabling
- Plumbing alterations and underfloor heating
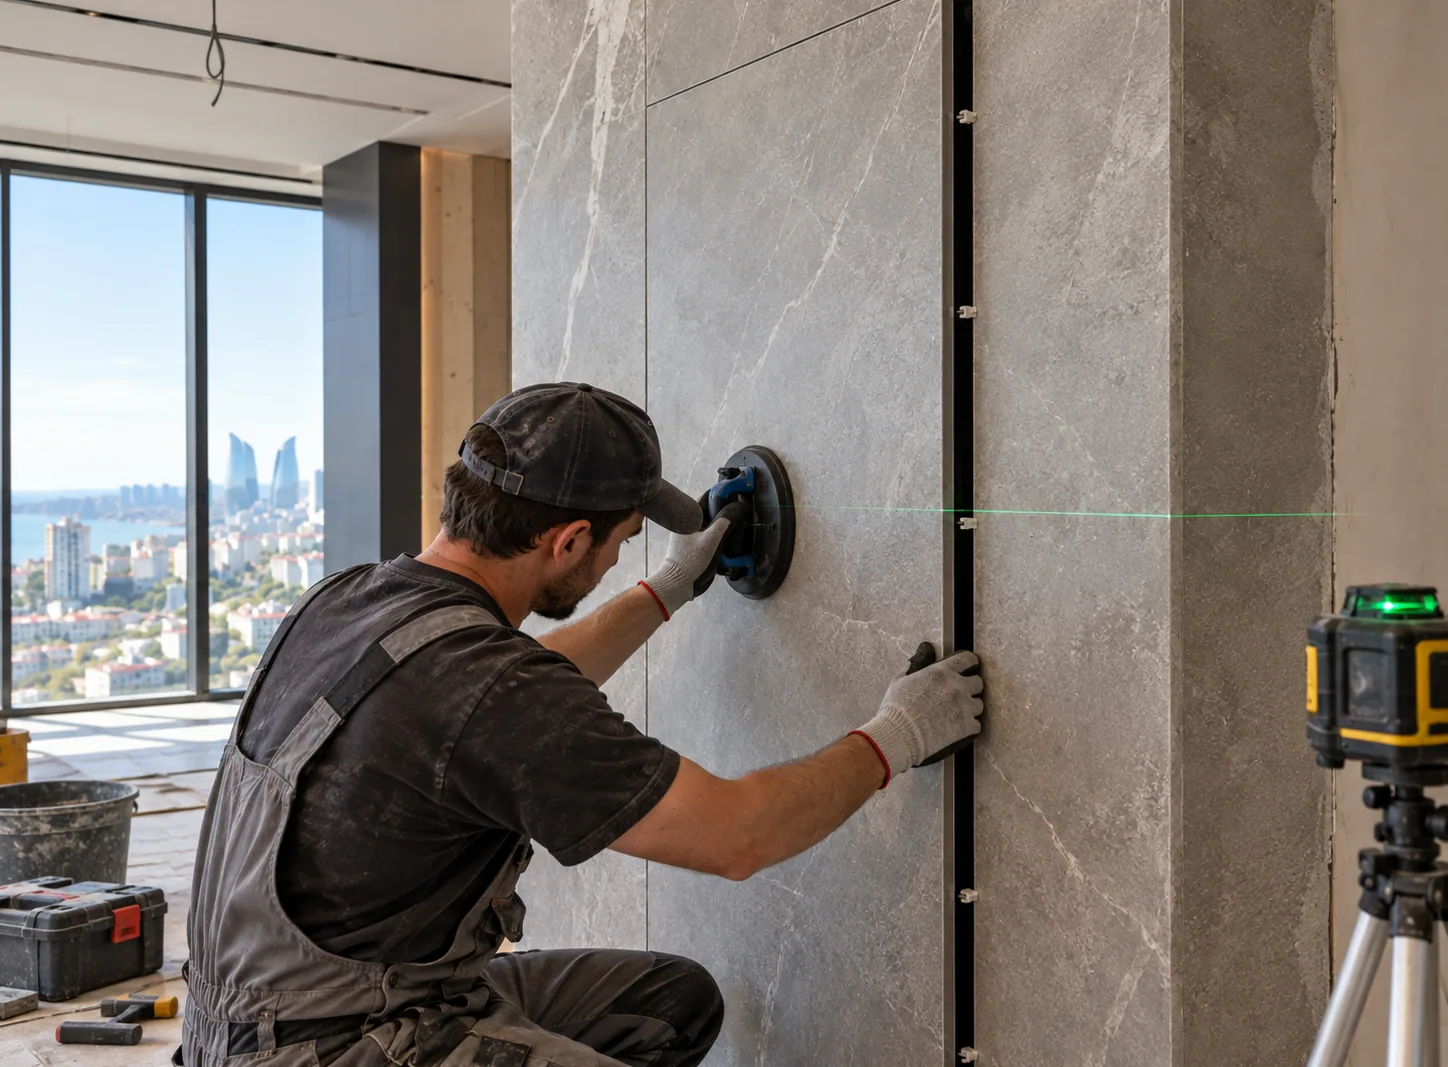
- Large-format porcelain and engineered timber flooring
- Layered lighting
- Flush doors and shadow details
- Decorative plaster and fitted furniture
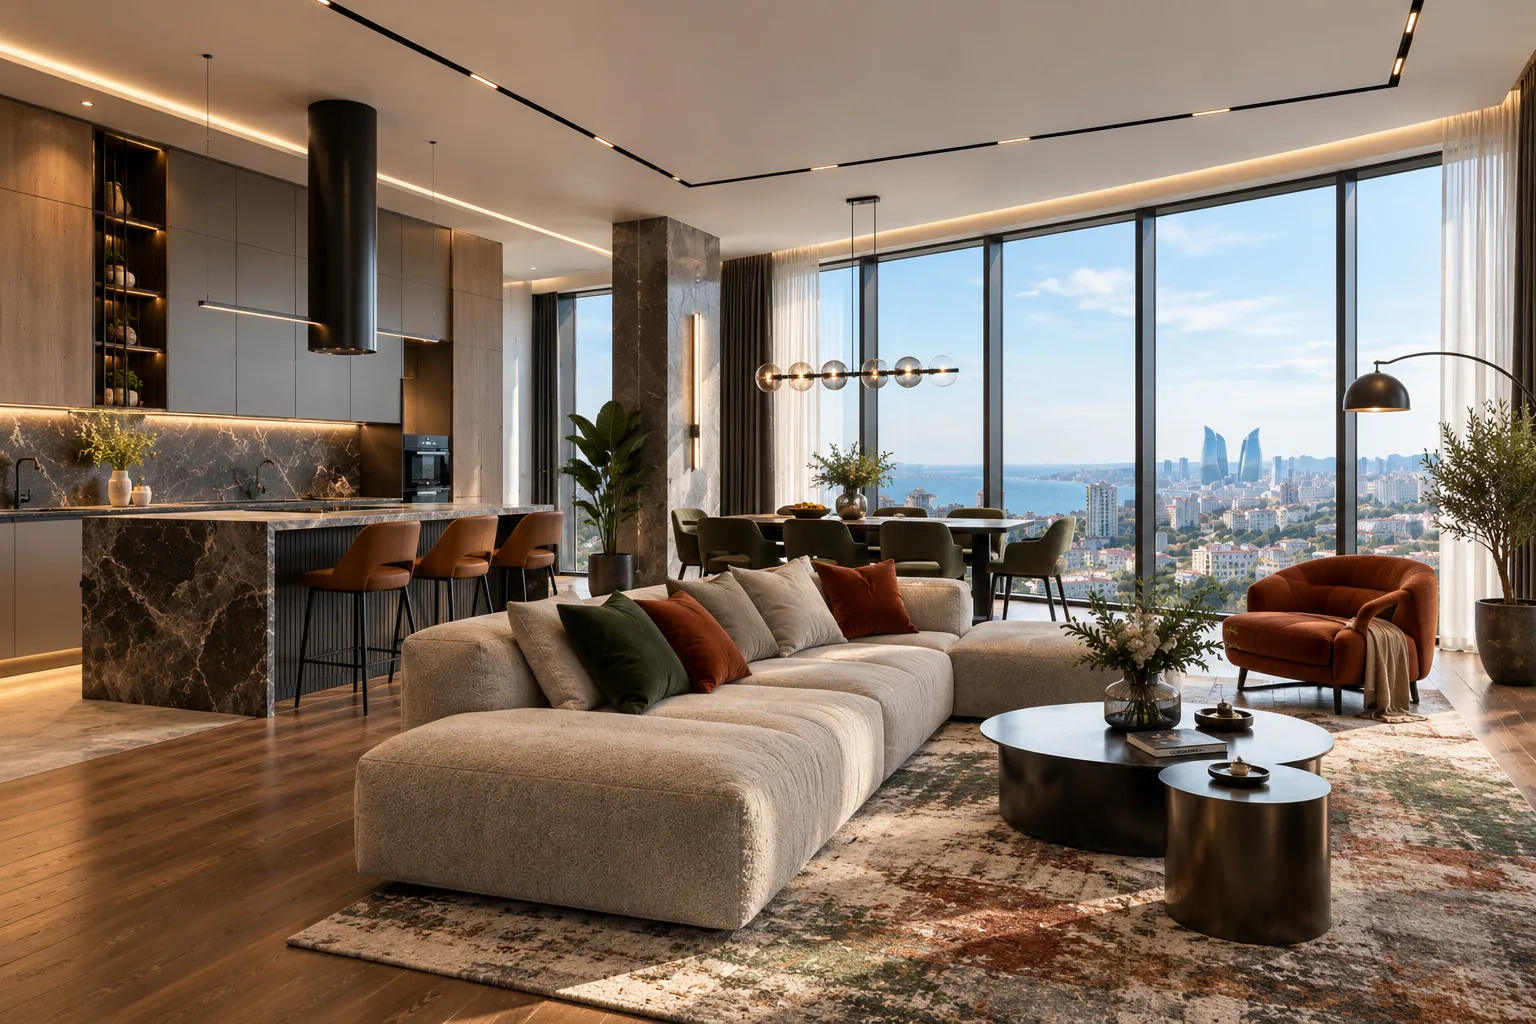
Result
The apartment feels calm and continuous, with services and utility functions concealed inside integrated volumes. Each family member has a private zone while the kitchen-living room remains the bright centre.
Project photography
Starting condition, work in progress and details of the completed interior.