


Handover review
- Measurements and geometry checks
- Assessment of developer work
- Defect and retention list
Apartment renovation in Yerevan
First fit-out and coordinated services for a newly delivered apartment.
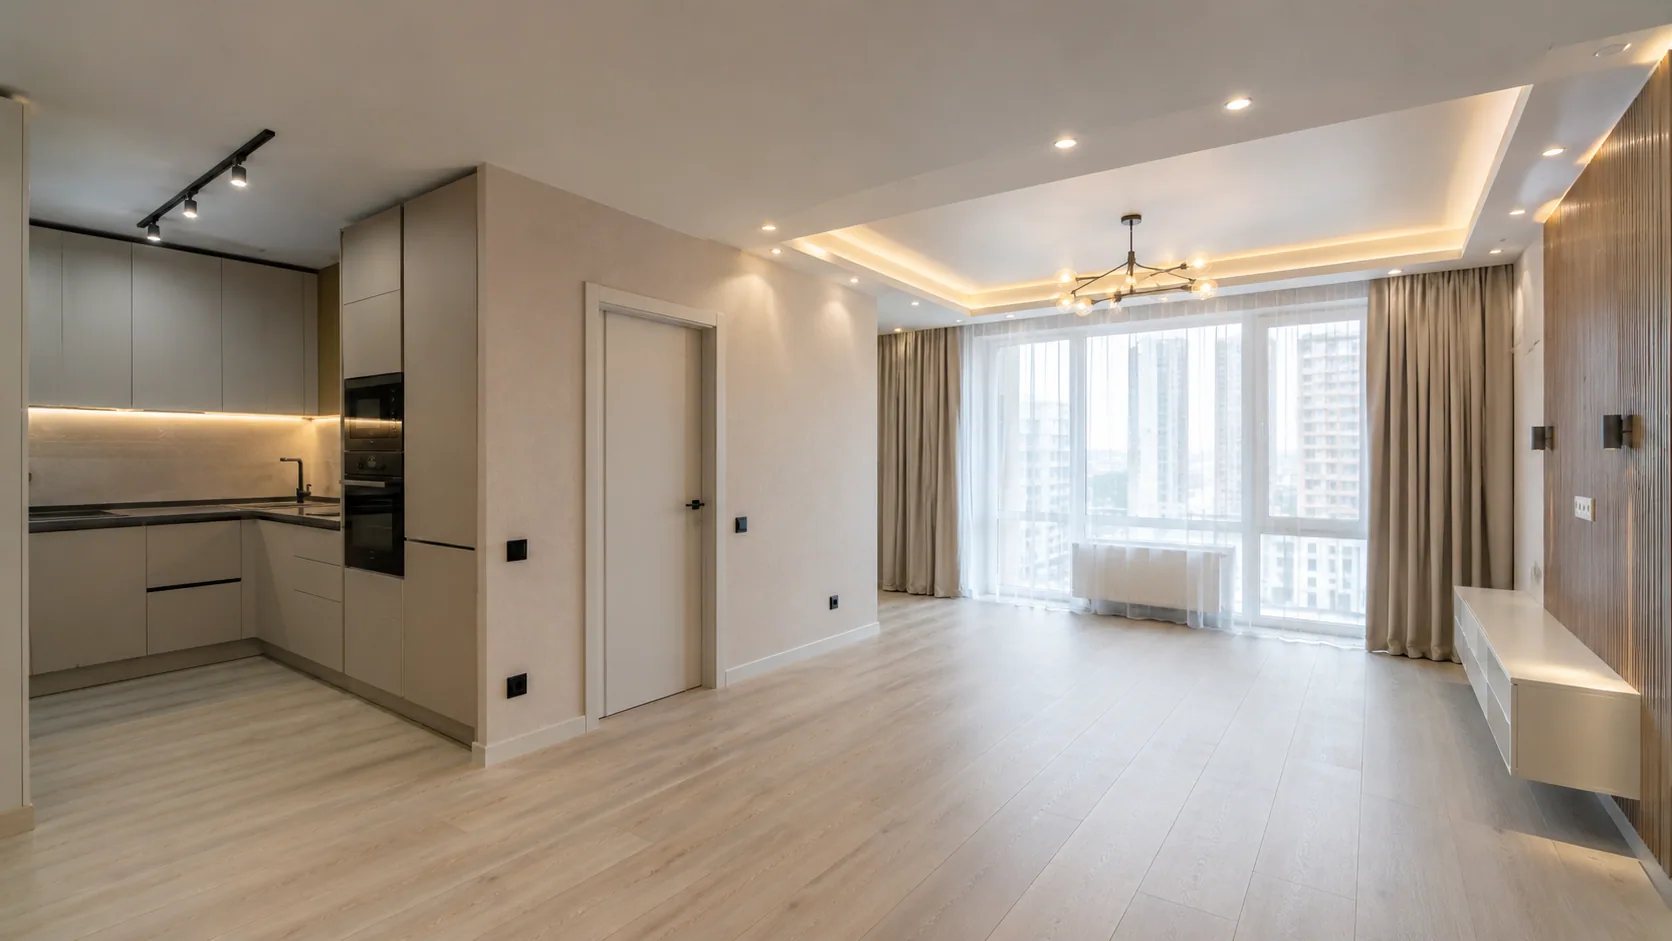
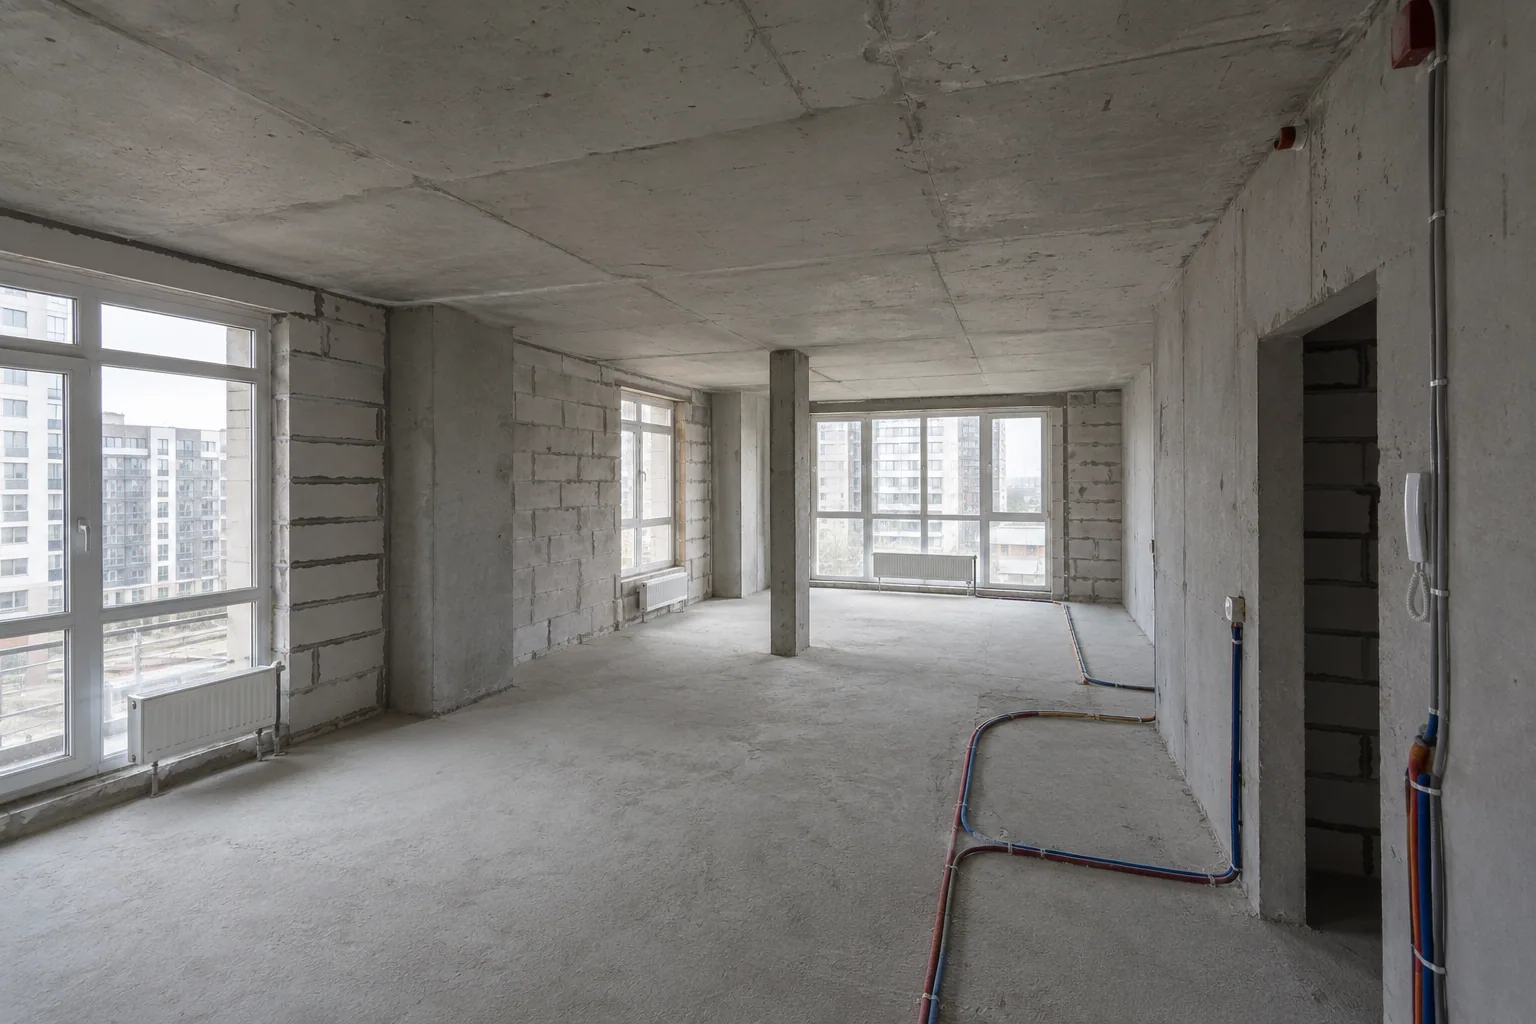
A new apartment may be delivered as a shell, with partial preparation or with developer finishes. We inspect what is actually present instead of assuming that every element must be rebuilt.
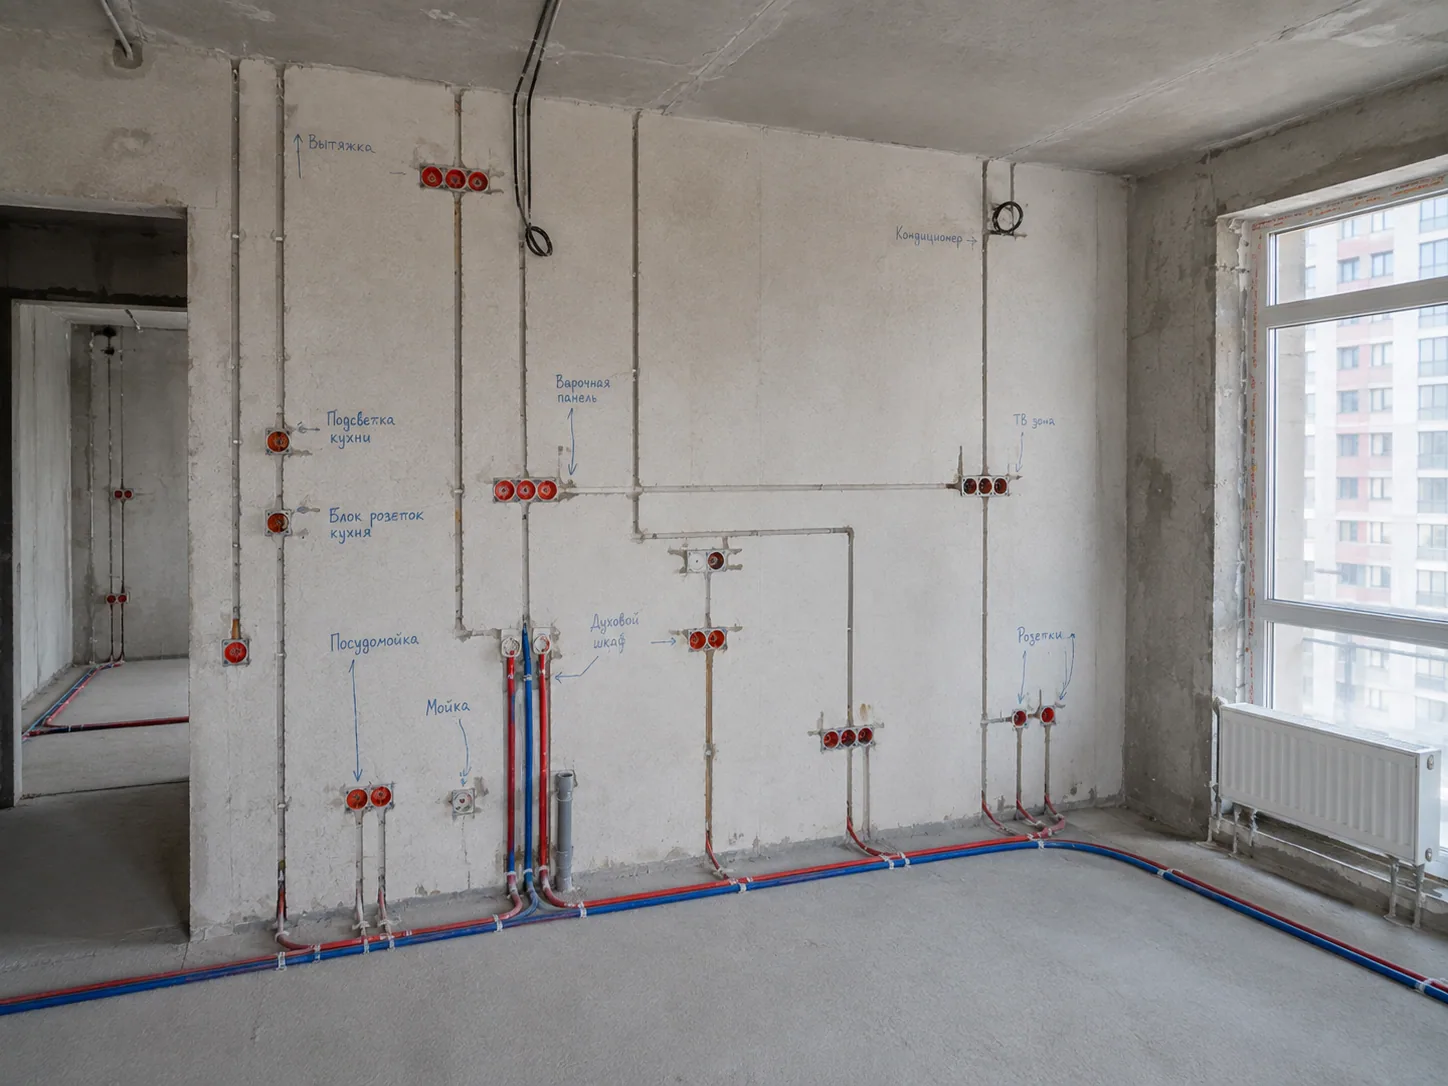
Furniture, kitchen, sanitaryware, lighting and air-conditioning positions are coordinated before concealed work begins. This sequence helps avoid later cutting and relocation.
01
The estimate reflects the handover condition and the agreed level of completion.
02
The estimate reflects the handover condition and the agreed level of completion.
03
The kitchen, wardrobes, sanitaryware and lighting determine many concealed connections. Agreeing them early prevents clashes and visible compromises.
04 · Process
Record the actual handover condition.
Coordinate layout, furniture and engineering points.
Fix the scope, sequence and budget.
Build partitions and prepare substrates.
Install and test concealed systems.
Complete surfaces and final fittings.
Test, inspect and document the result.
05
There may be little to strip out, but developer work still needs checking.
Furniture and services should be coordinated before construction.
Junctions and material systems are selected for the building conditions.
Complex layouts benefit from a full design and drawing package.
AMD · timeframe
Labour starts from AMD 40,000/m². Handover condition, layout, utility density and finishes determine the estimate.
A complete new-build fit-out commonly takes 3–5 months. Procurement and custom items are included in the agreed programme.
Completed projects
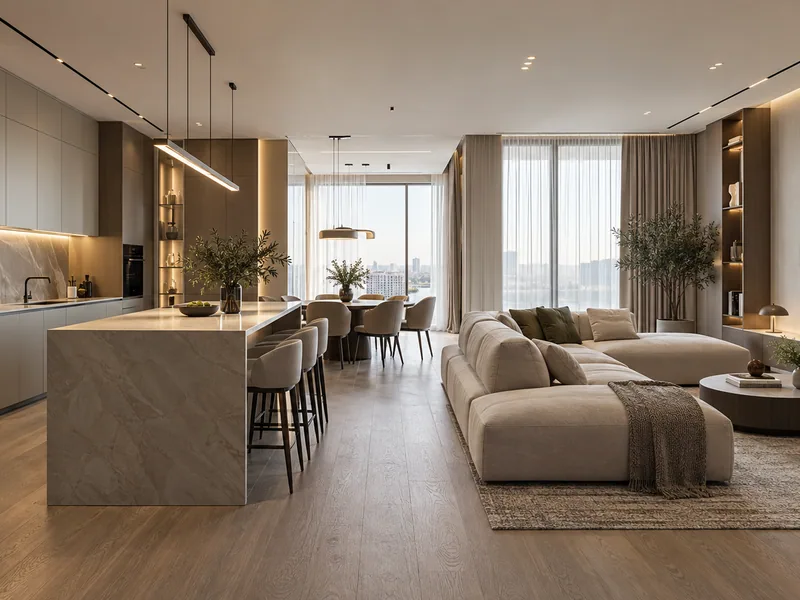
A new-build apartment was organised around a spacious shared area, private bedrooms and integrated storage.
View project →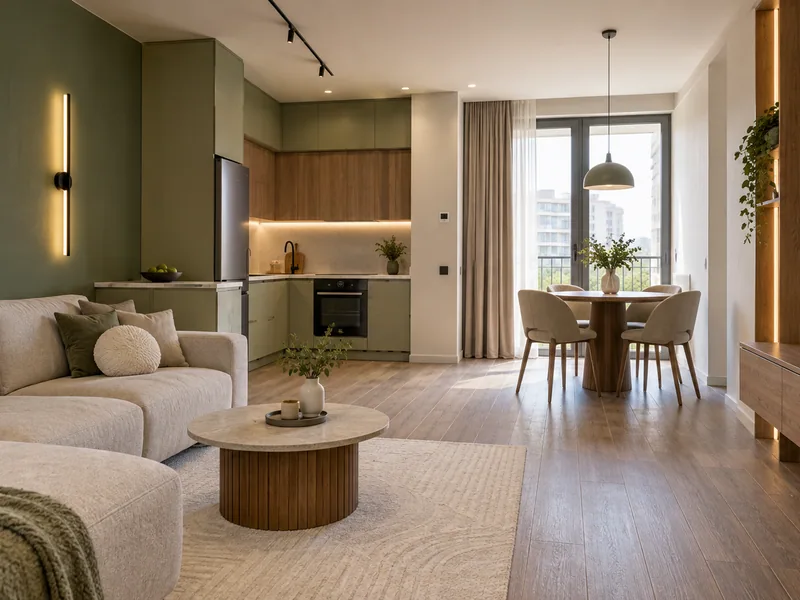
A robust, easy-to-maintain fit-out prepared for long-term rental.
View project →FAQ
With the actual handover survey, layout and furniture and equipment positions.
No. Work that meets the requirements can remain.
For layout changes, complex lighting or extensive built-in furniture.
Plan it before services; take control measurements after substrate preparation.
Technical feasibility and approval requirements are checked before partitions are built.
Only labour listed in the estimate; materials and separate services are additional.
Key service stages are inspected before finishes close them in.
Yes, through a shared chat, reports and remote stage approvals.
Related pages
Yerevan Remont Pro
Leave your phone number and a short description of the property. A specialist will clarify the scope and offer a time for a free site visit.