

Yerevan Remont Pro · Portfolio
Complete renovation of a family house in Jrvezh
A fully coordinated two-storey home with robust family finishes, integrated services and a strong connection to the garden.
Client brief
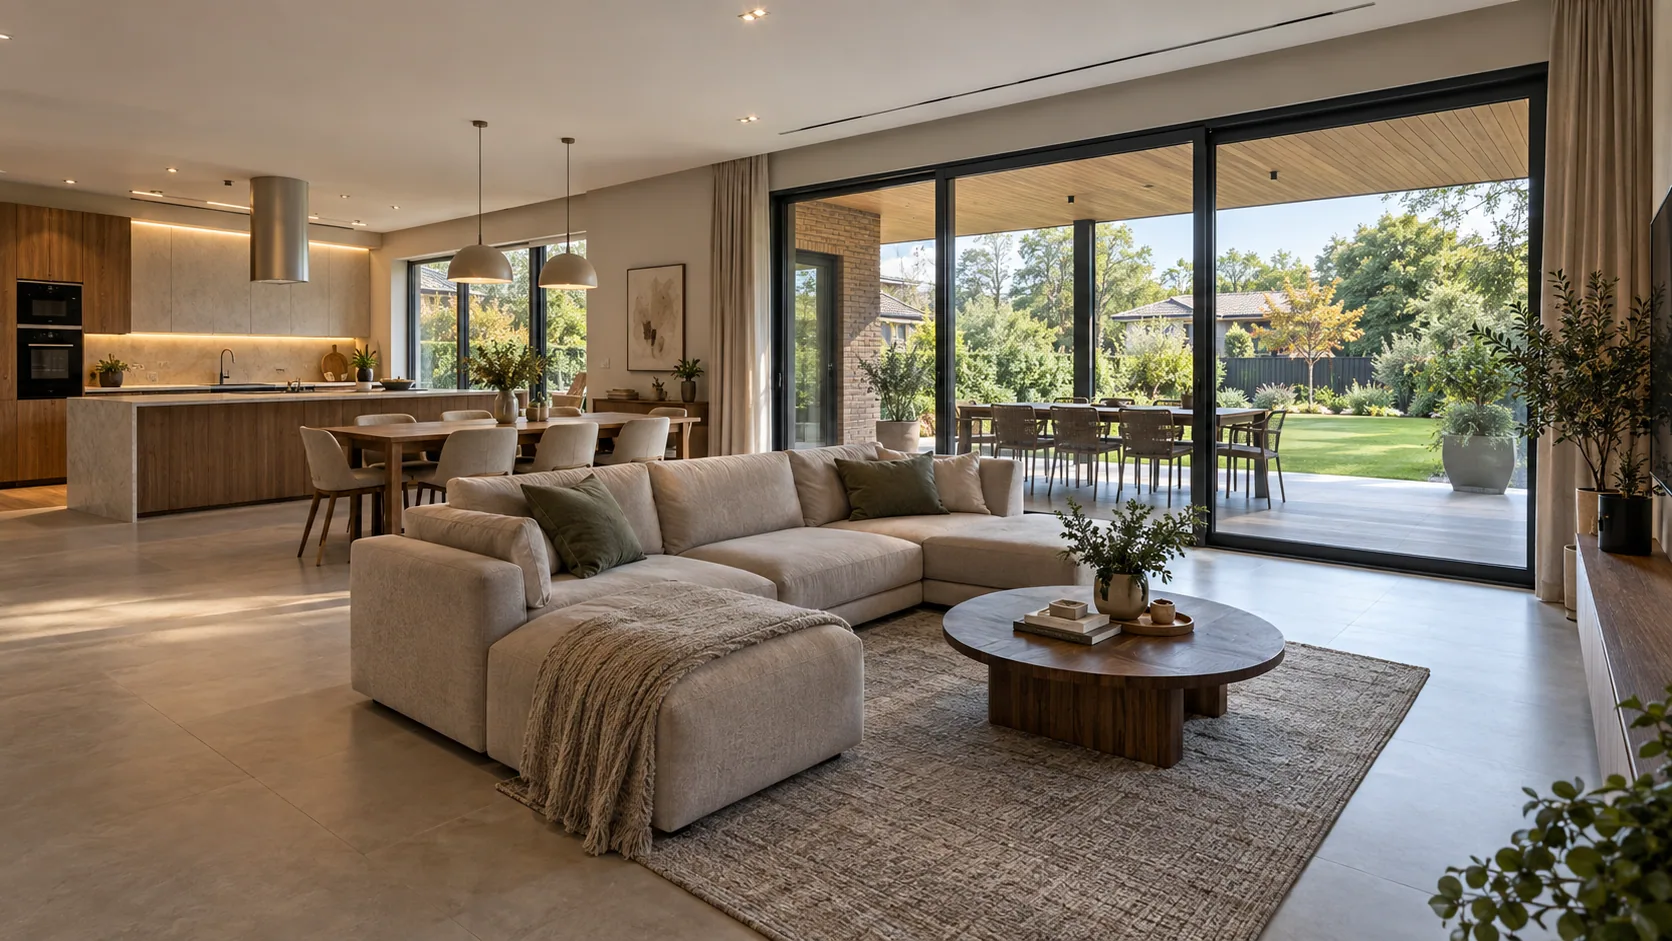
Create a permanent home for a large family with a garden-facing kitchen-living room, study, guest room, four bedrooms, three bathrooms and dedicated utility spaces.
Starting condition
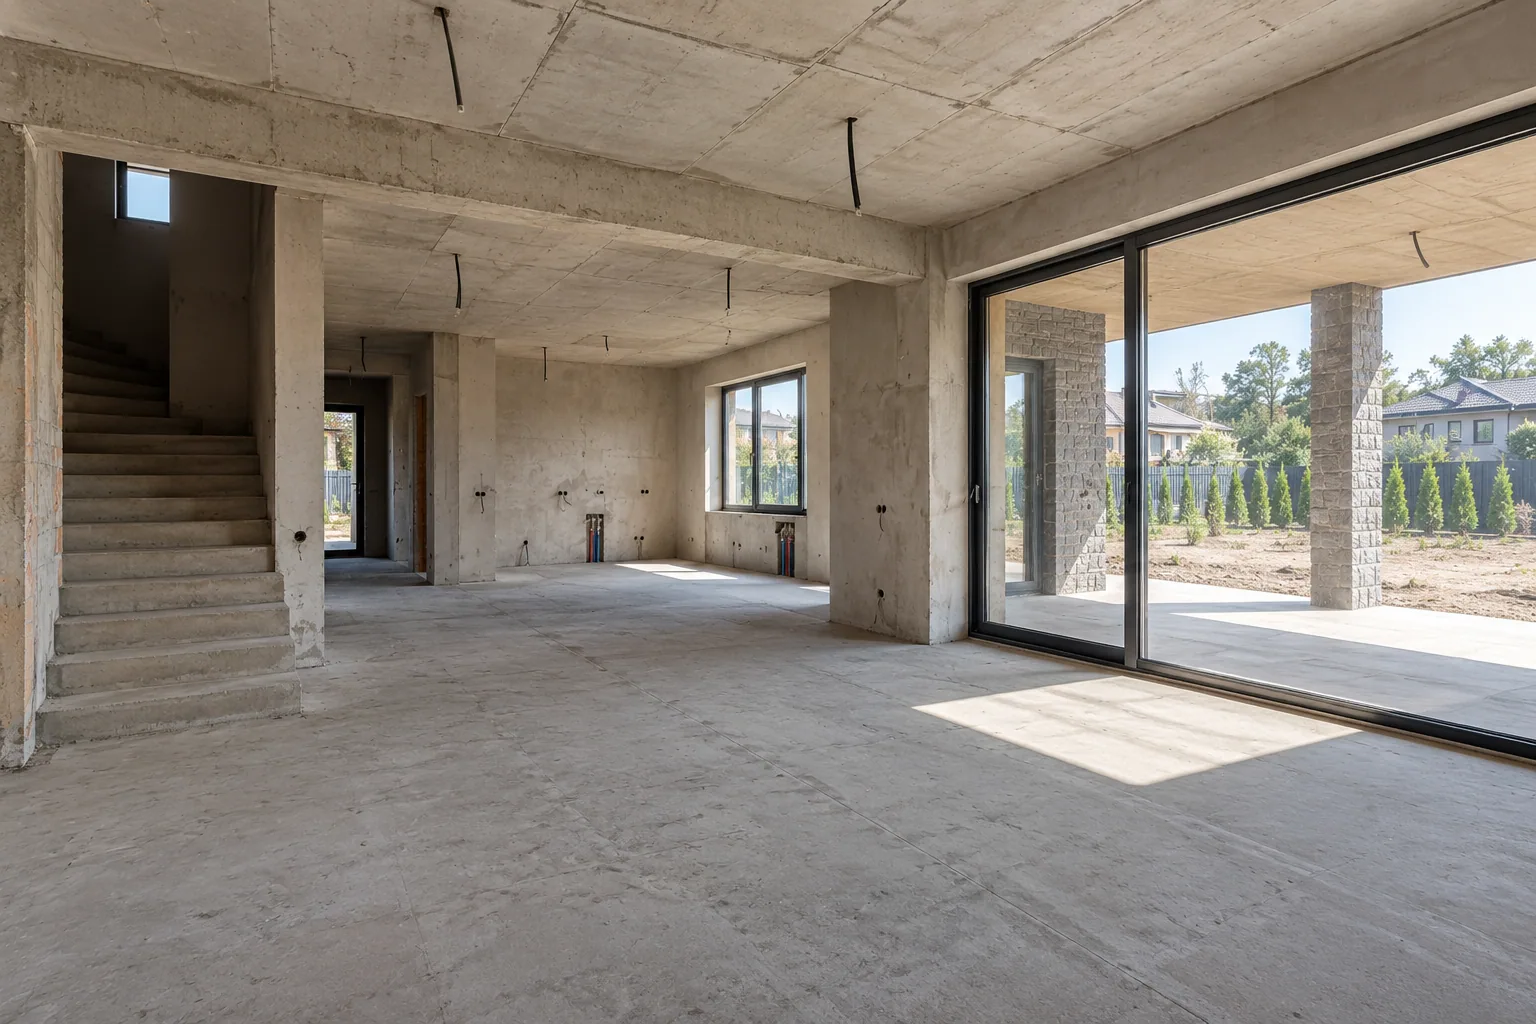
The building shell, roof and windows were complete, but internal services and finishes were absent. The stair, boiler room and daylight to several rooms required further design.
Solution
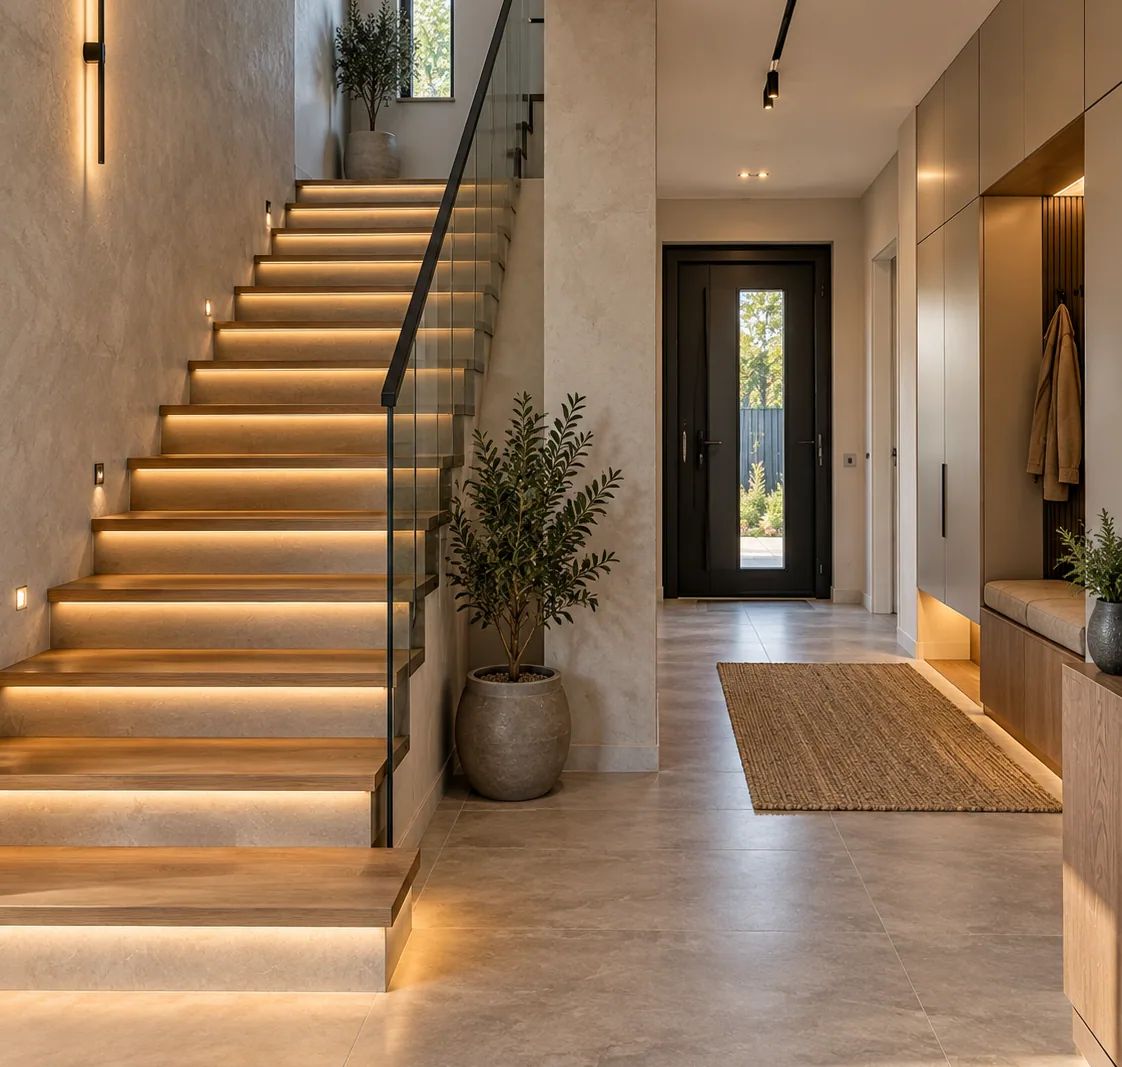
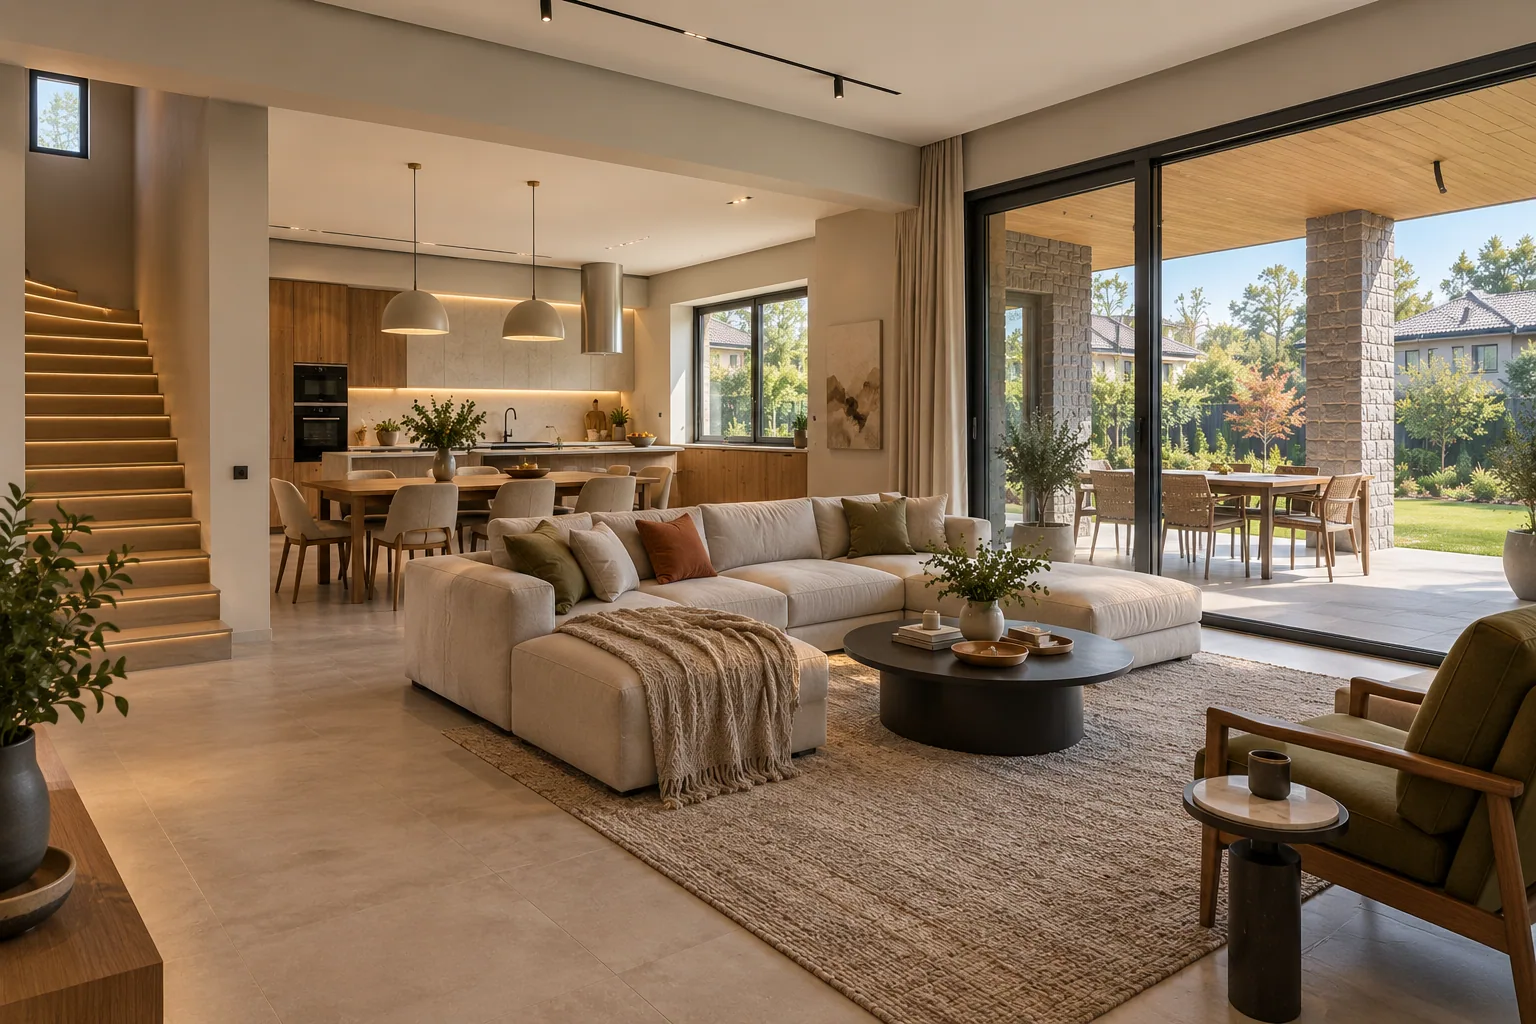
The kitchen-living room opens to a covered terrace through a wide glazed opening. Service manifolds remain accessible, the entrance has a protected dirty zone and the ground-floor study can become an additional bedroom.
Work completed
- Full interior design and engineering coordination
- Partition adjustments
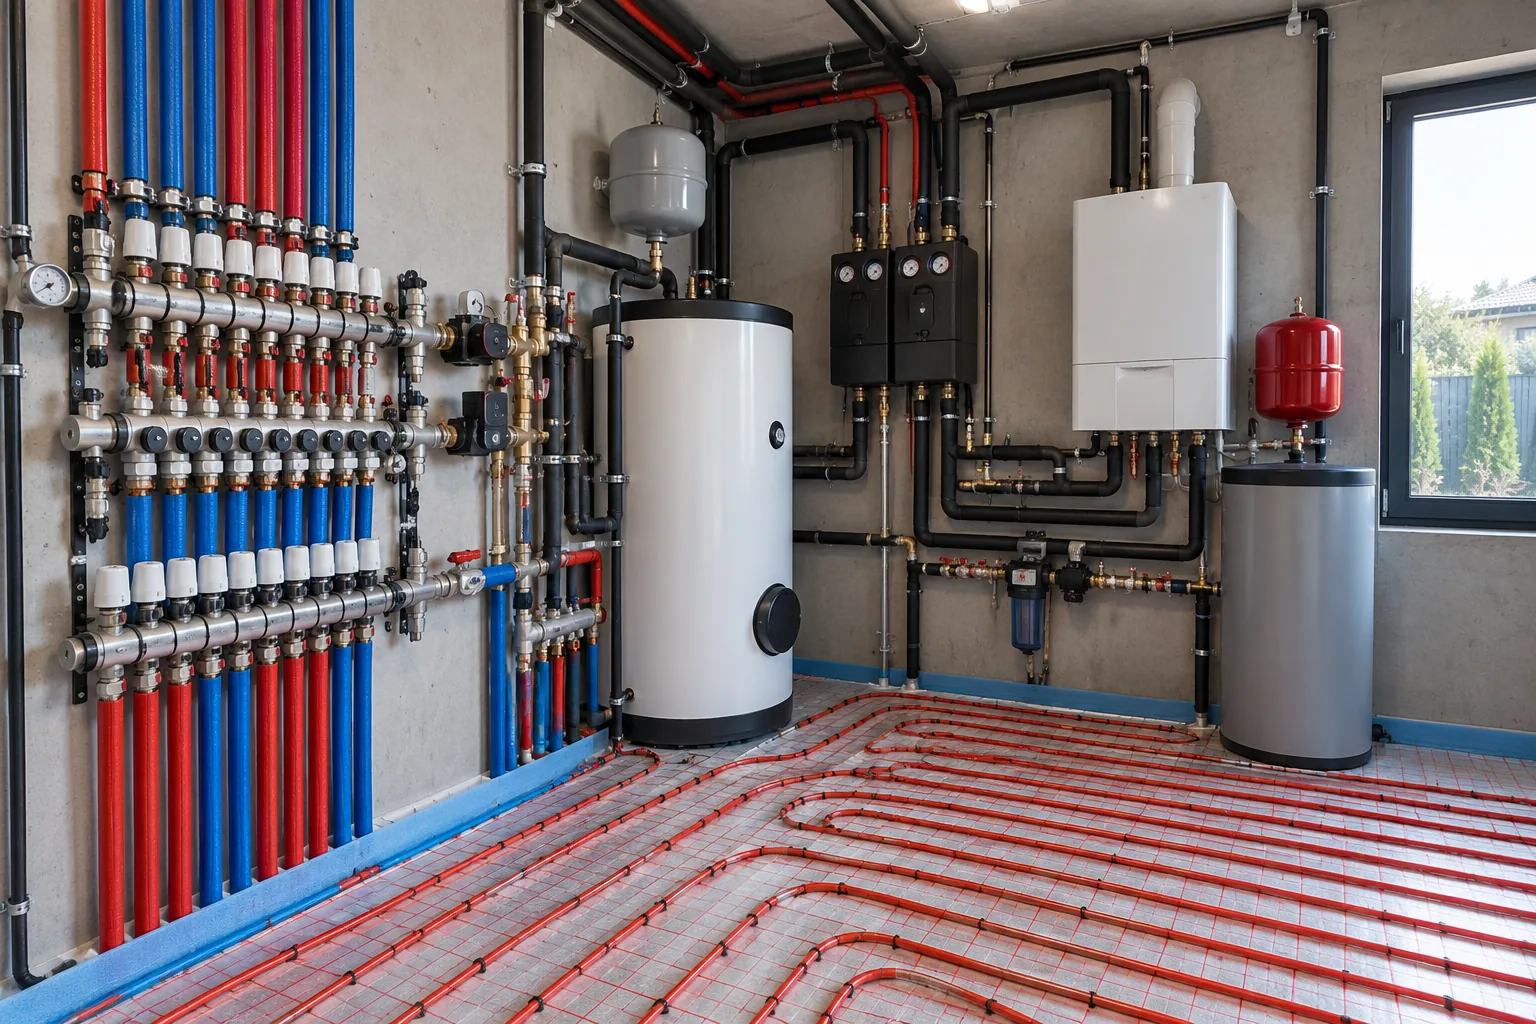
- Heating plant and manifolds
- Hydronic underfloor heating
- Electrical, water and drainage systems
- Air-conditioning and ventilation routes
- Plaster, screed and substrate preparation
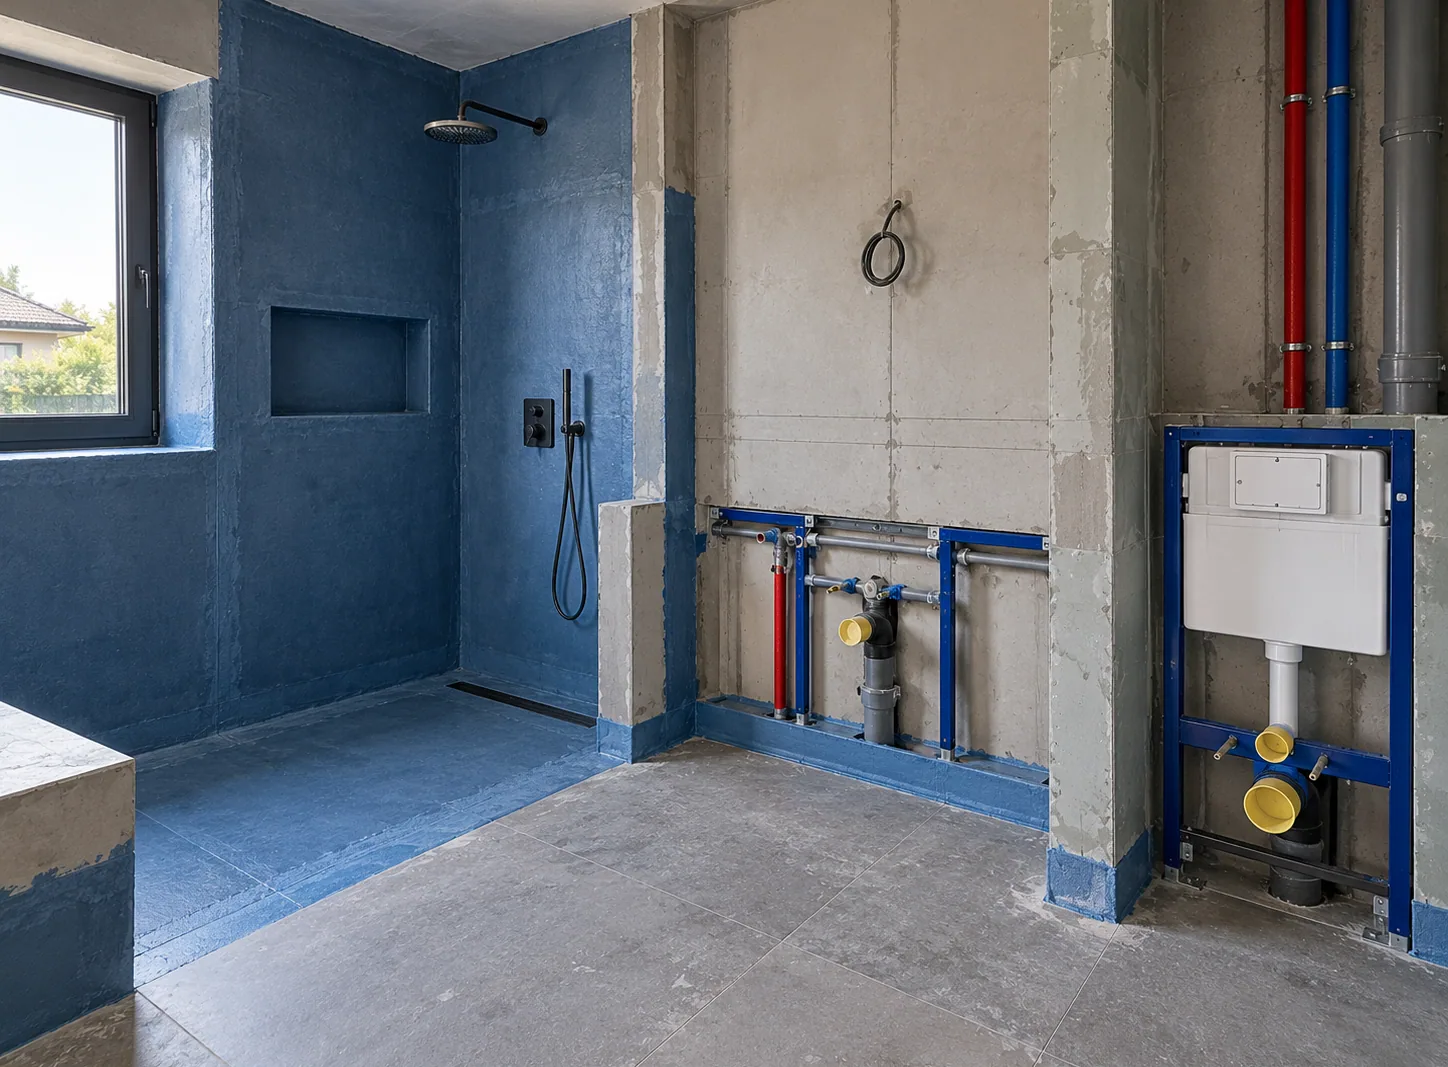
- Three bathroom fit-outs
- Stair and guarding
- Porcelain and engineered timber flooring
- Decorative plaster and painting
- Doors, lighting and sanitaryware
- Preparation for kitchen, wardrobes and utility rooms
Result
The unfinished shell became a complete permanent home with coordinated services, a family-focused plan and durable finishes. Shared spaces connect to the garden while technical functions remain separate from daily life.
Project photography
Starting condition, work in progress and details of the completed interior.