

Yerevan Remont Pro · Portfolio
Turnkey townhouse renovation at Noyan Tun
A two-storey family home with coordinated services, accessible ground-floor accommodation and integrated storage.
Client brief
Prepare the townhouse for a family with two children and an older relative, combining shared ground-floor spaces with private bedrooms upstairs.
Starting condition
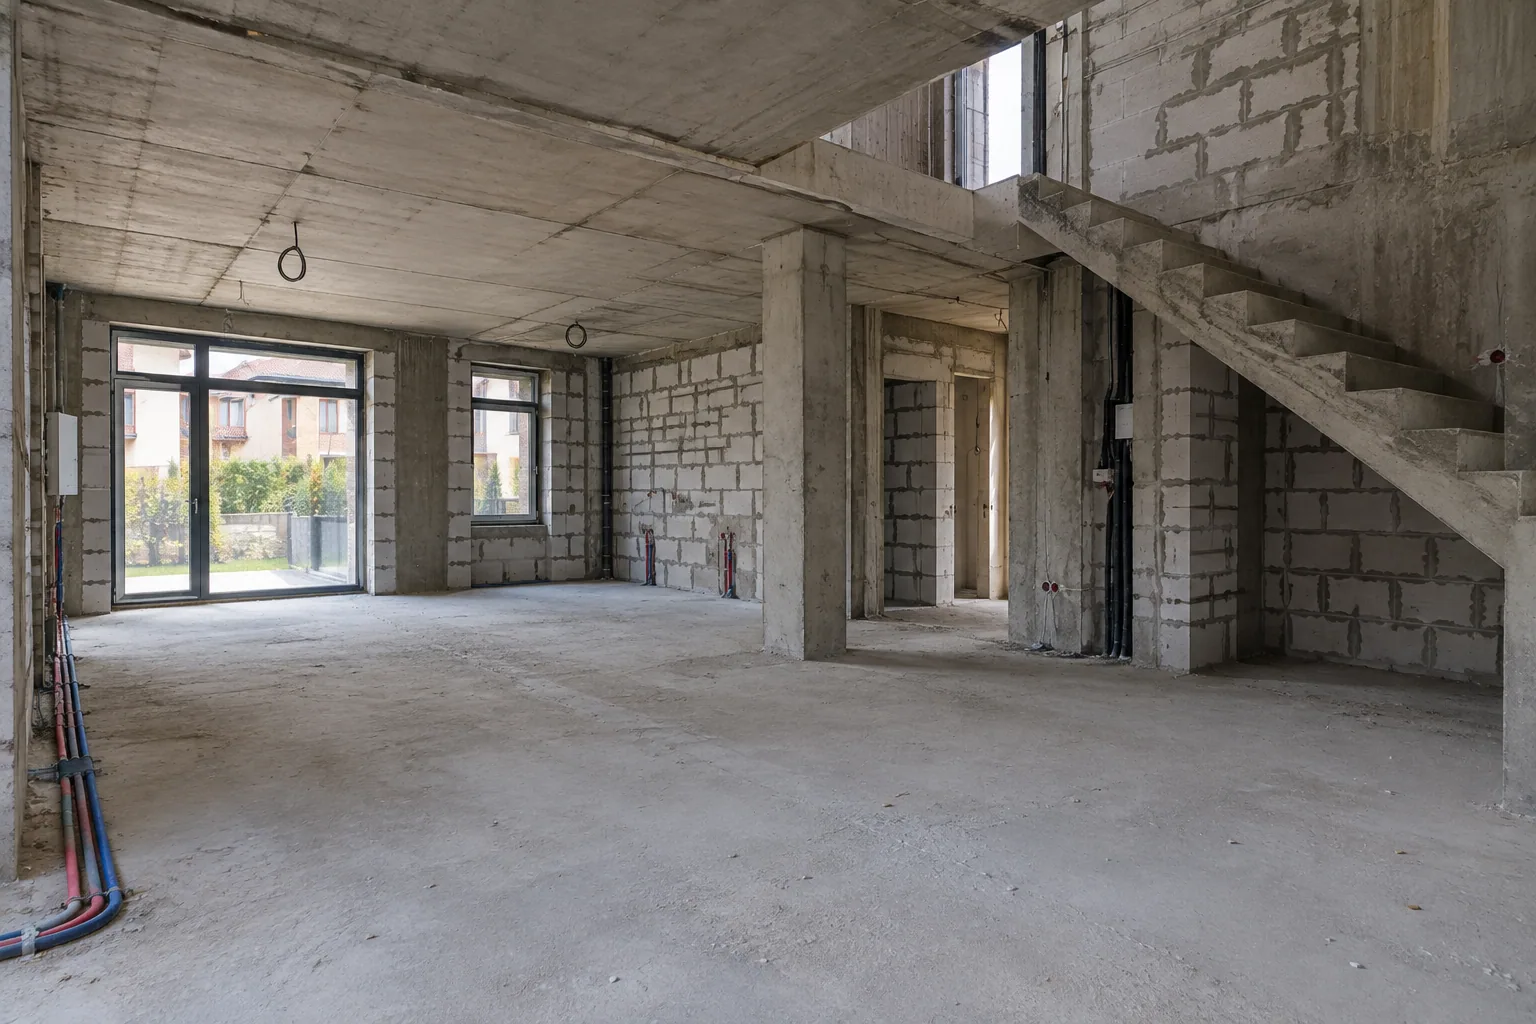
The two-storey shell lacked a complete interior fit-out. Services had to be coordinated between floors, the stair opening resolved and the ground-floor substrate corrected.
Solution
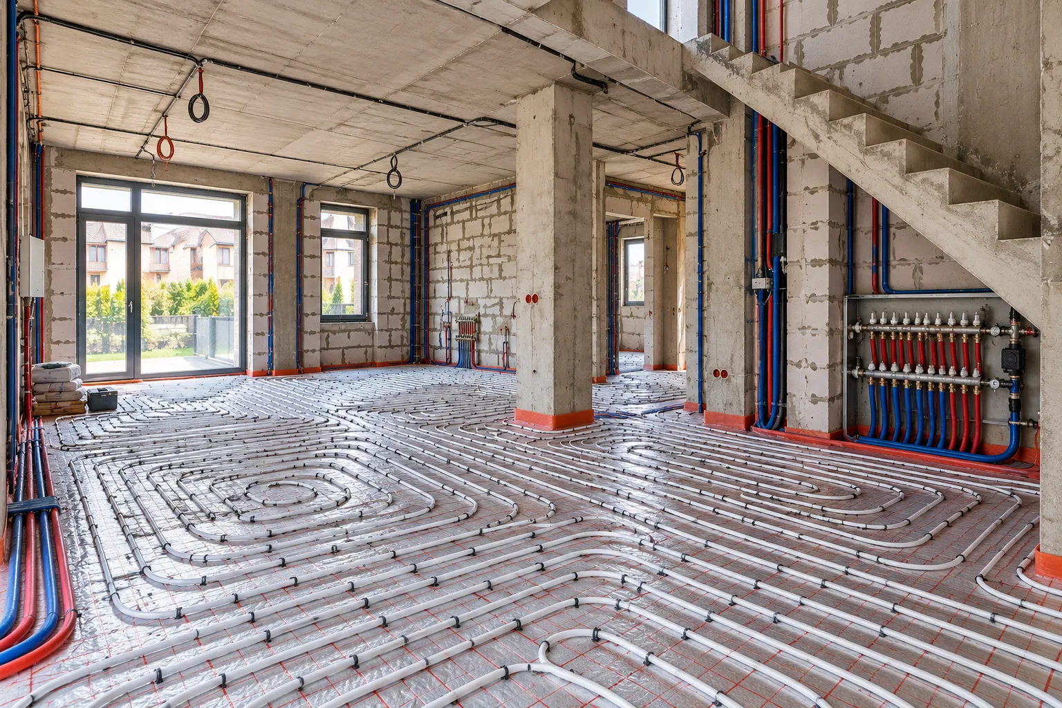
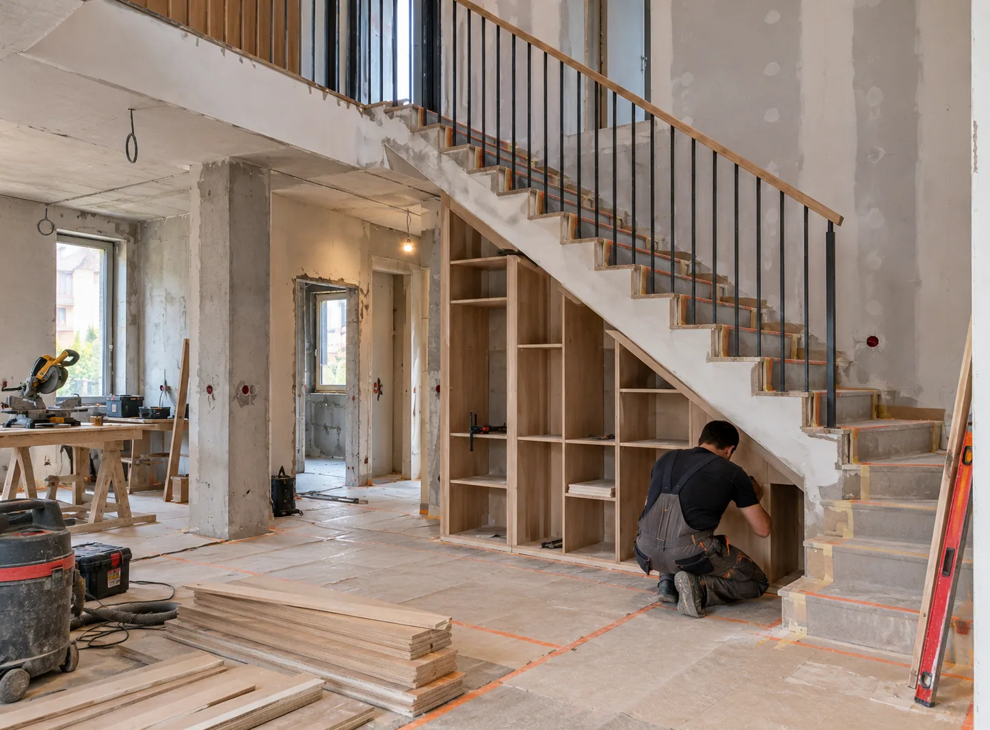
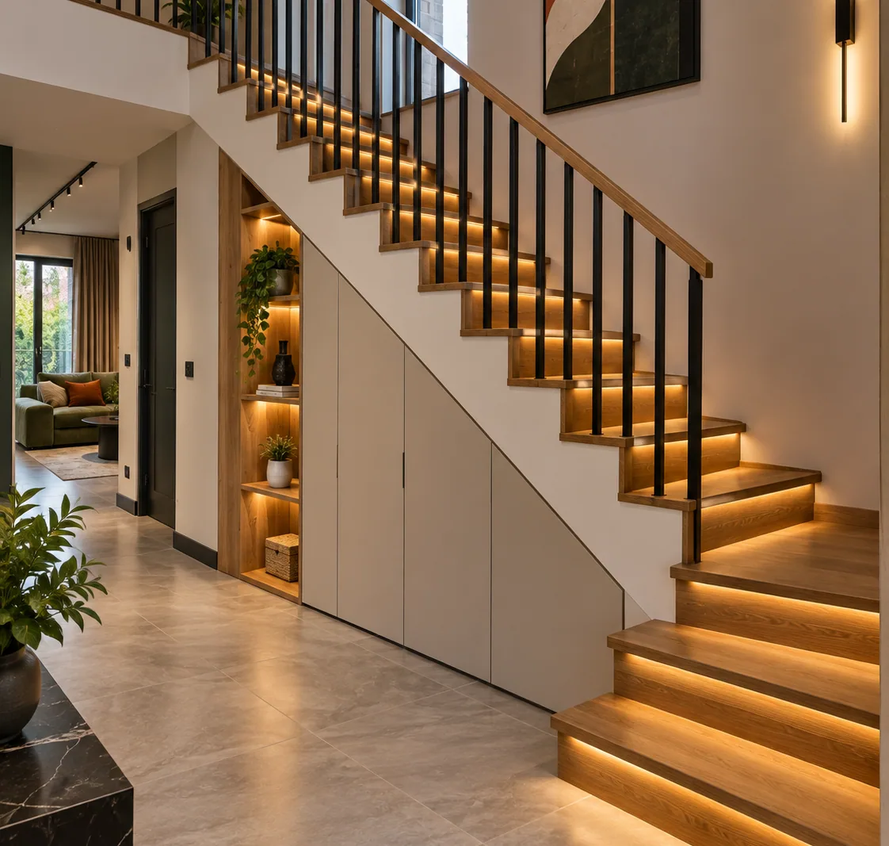
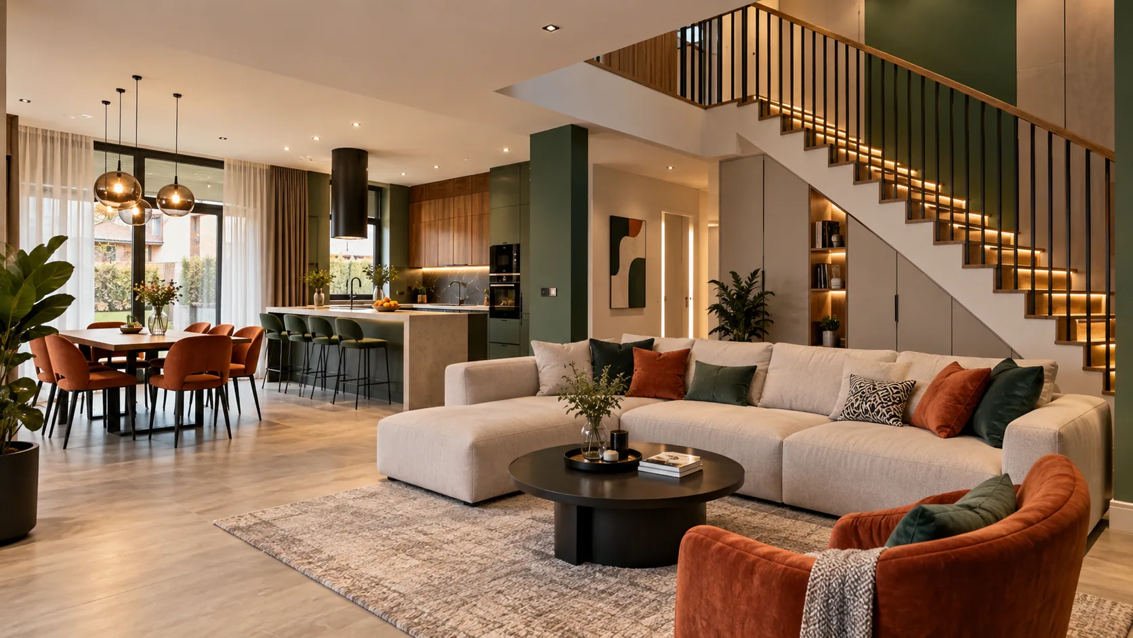
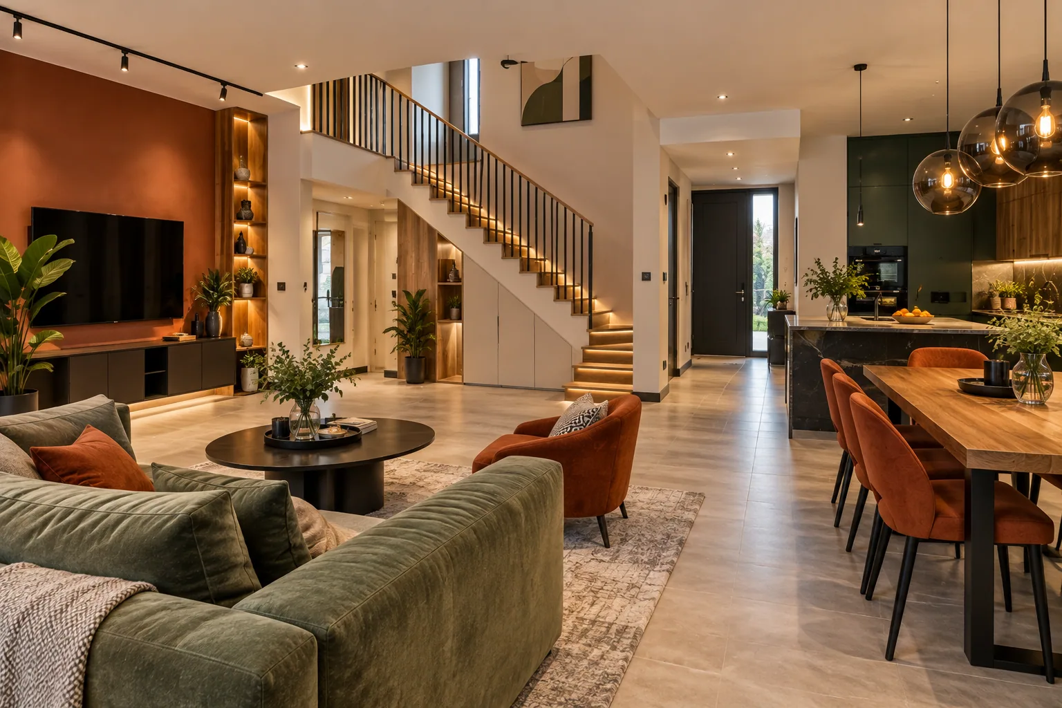
Service risers were grouped for maintenance, the ground-floor guest room was placed beside a shower room, storage was integrated below the stairs and heating divided into controllable zones.
Work completed
- Planning and services coordination
- Partitions and bedroom acoustic treatment
- Electrical, plumbing, drainage and heating systems
- Hydronic underfloor heating
- Wall and floor preparation
- Three bathroom fit-outs
- Stair and guarding installation
- Porcelain and engineered timber flooring
- Painting and decorative finishes
- Doors, sanitaryware and lighting
- Kitchen and fitted-furniture preparation
Result
The townhouse became a complete family home with clear public and private zones, accessible accommodation, serviceable engineering and storage designed into the plan.
Project photography
Starting condition, work in progress and details of the completed interior.