

Yerevan Remont Pro · Portfolio
Office renovation on Arshakunyats Street
A 14-person office combining daylight, quiet rooms, accessible cabling and improved acoustic comfort.
Client brief
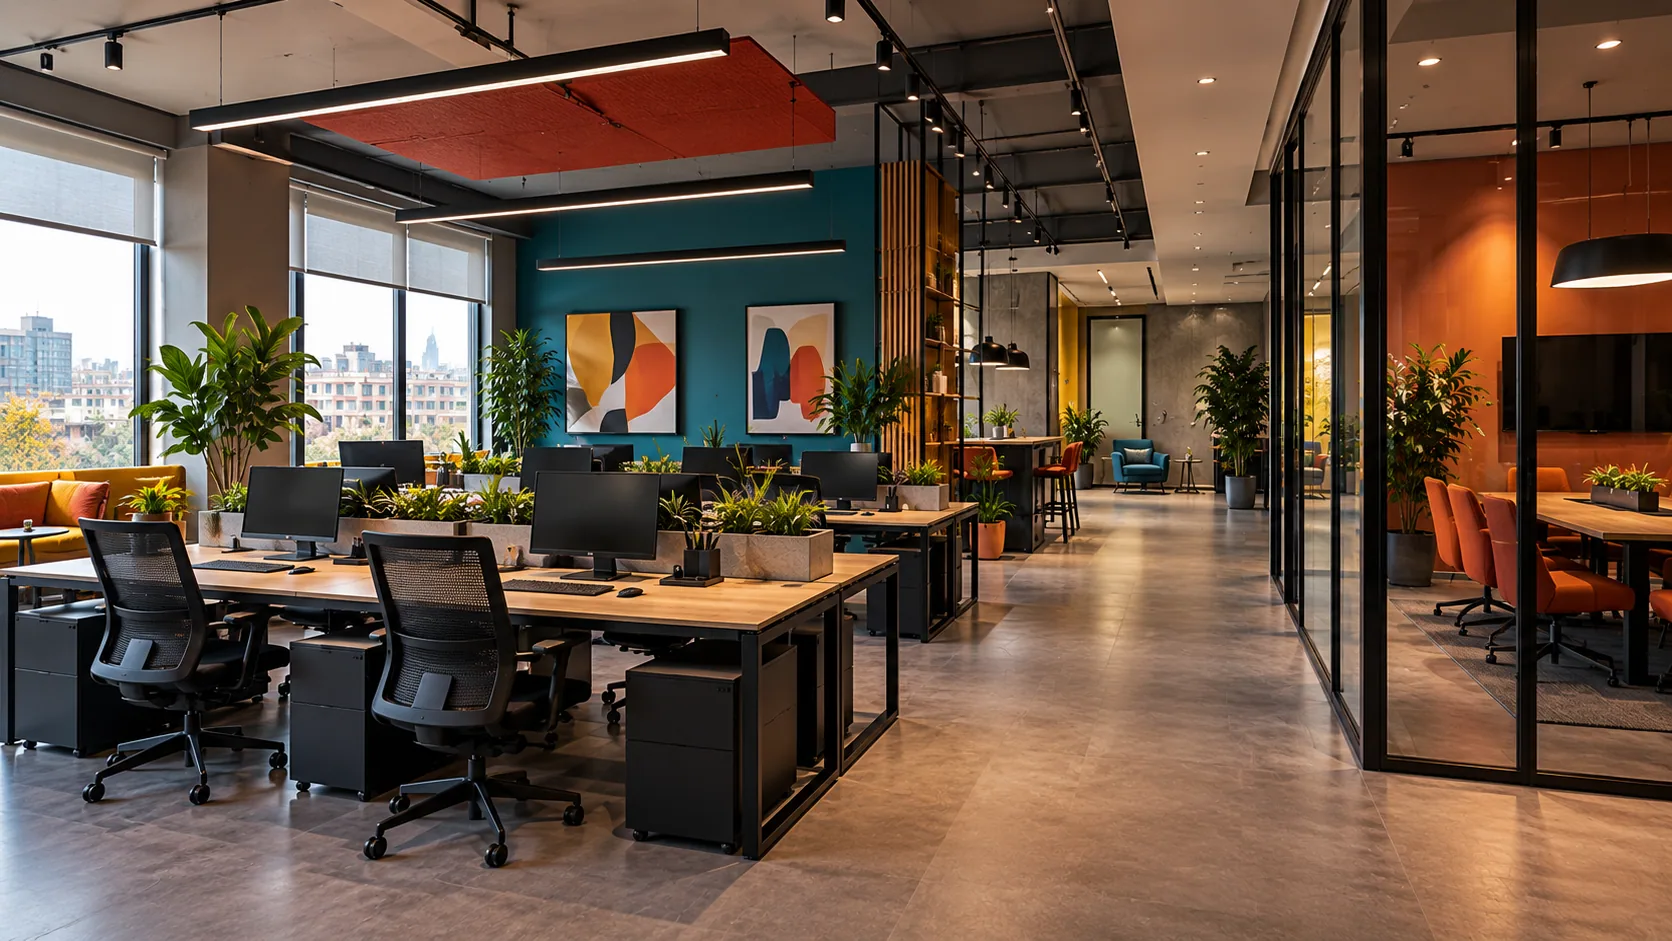
Create a workplace for 14 people with a meeting room, manager’s office, kitchenette, print area and informal meeting space while retaining an open feel.
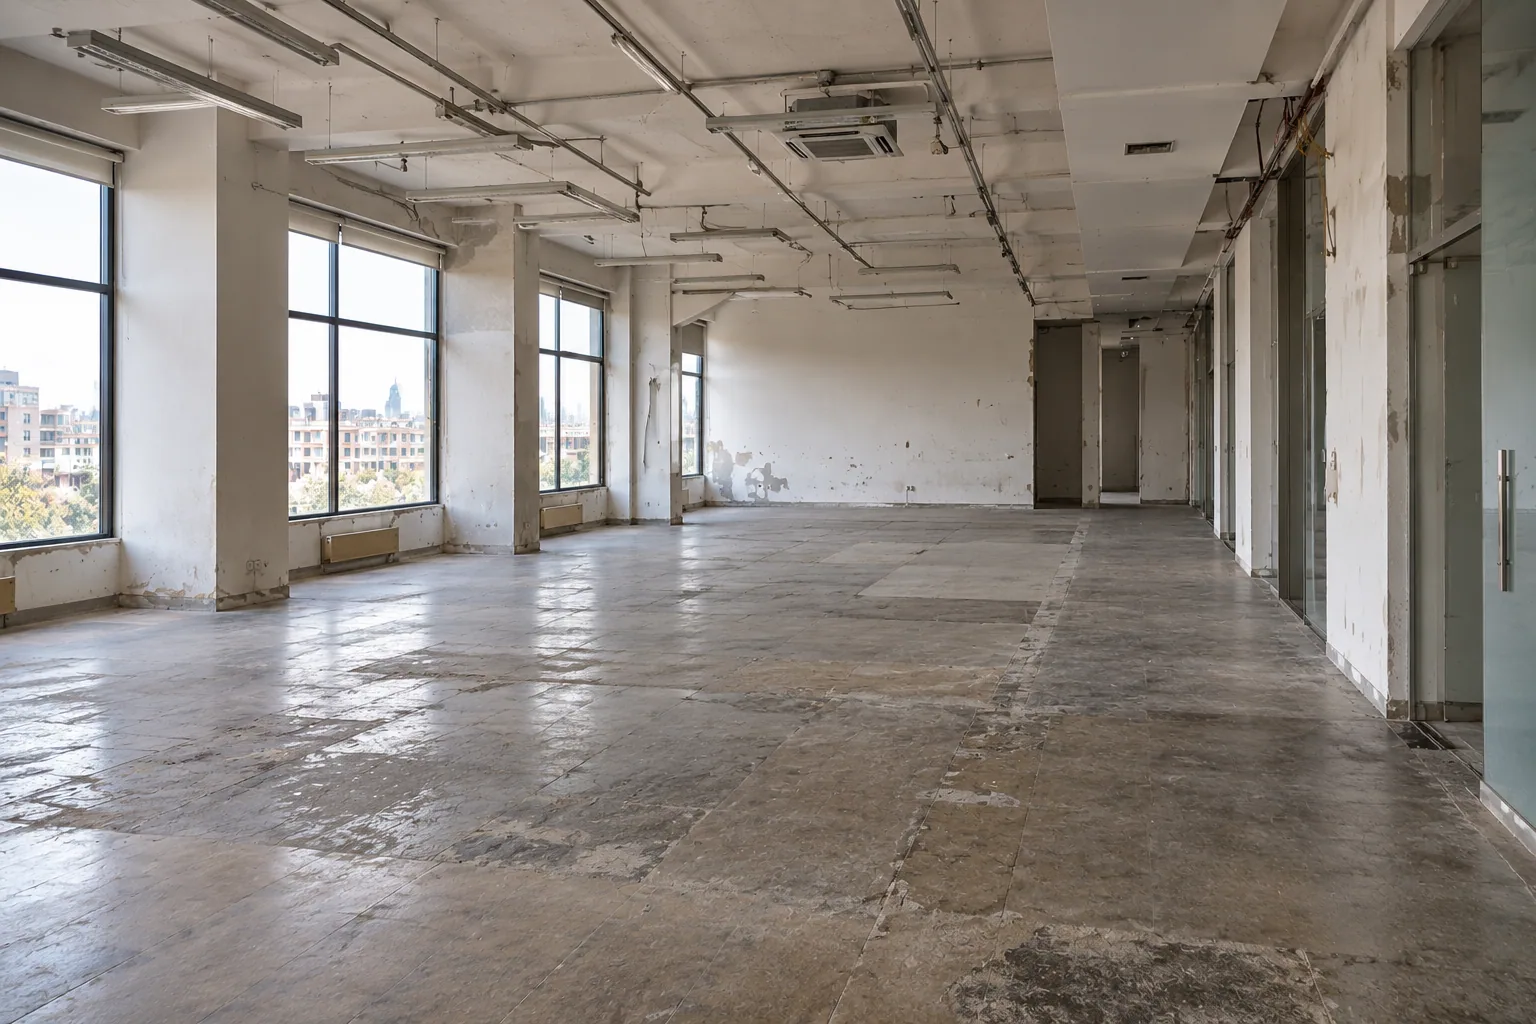
Starting condition
The former retail unit had worn flooring, harsh uniform lighting, insufficient acoustic separation and electrical provision that did not support the required workstations.
Solution
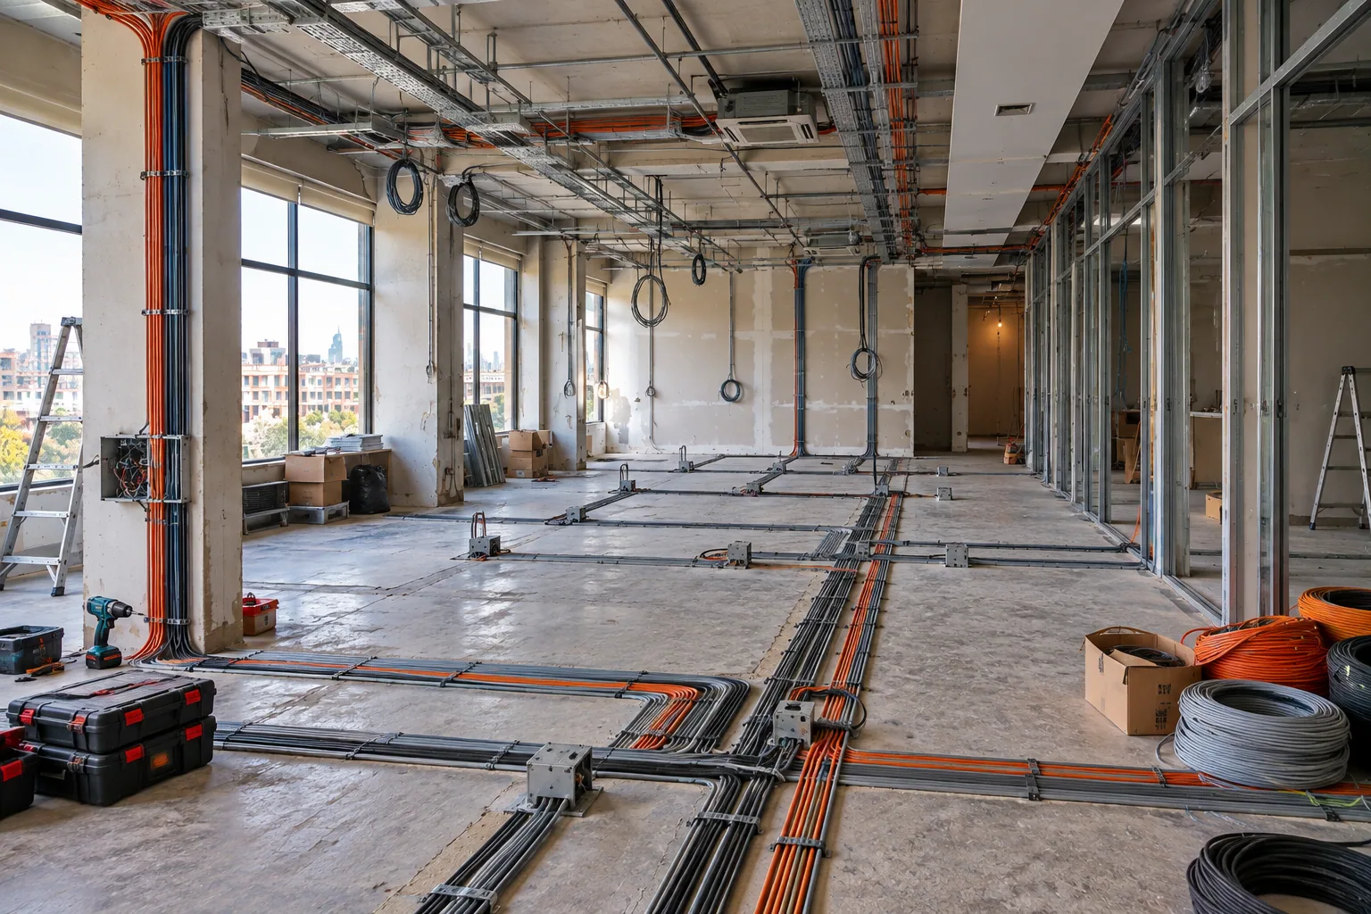
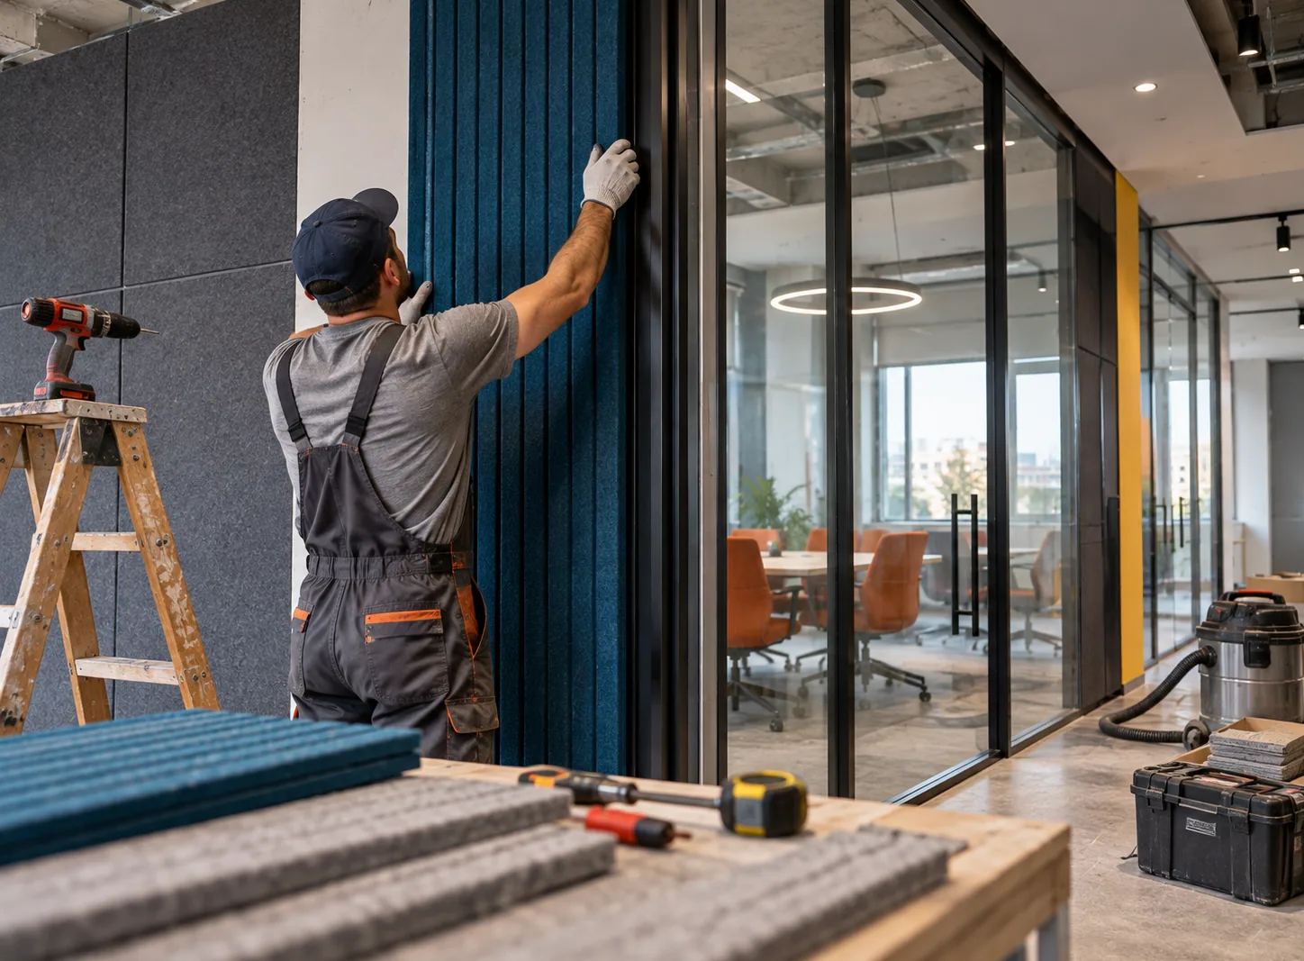
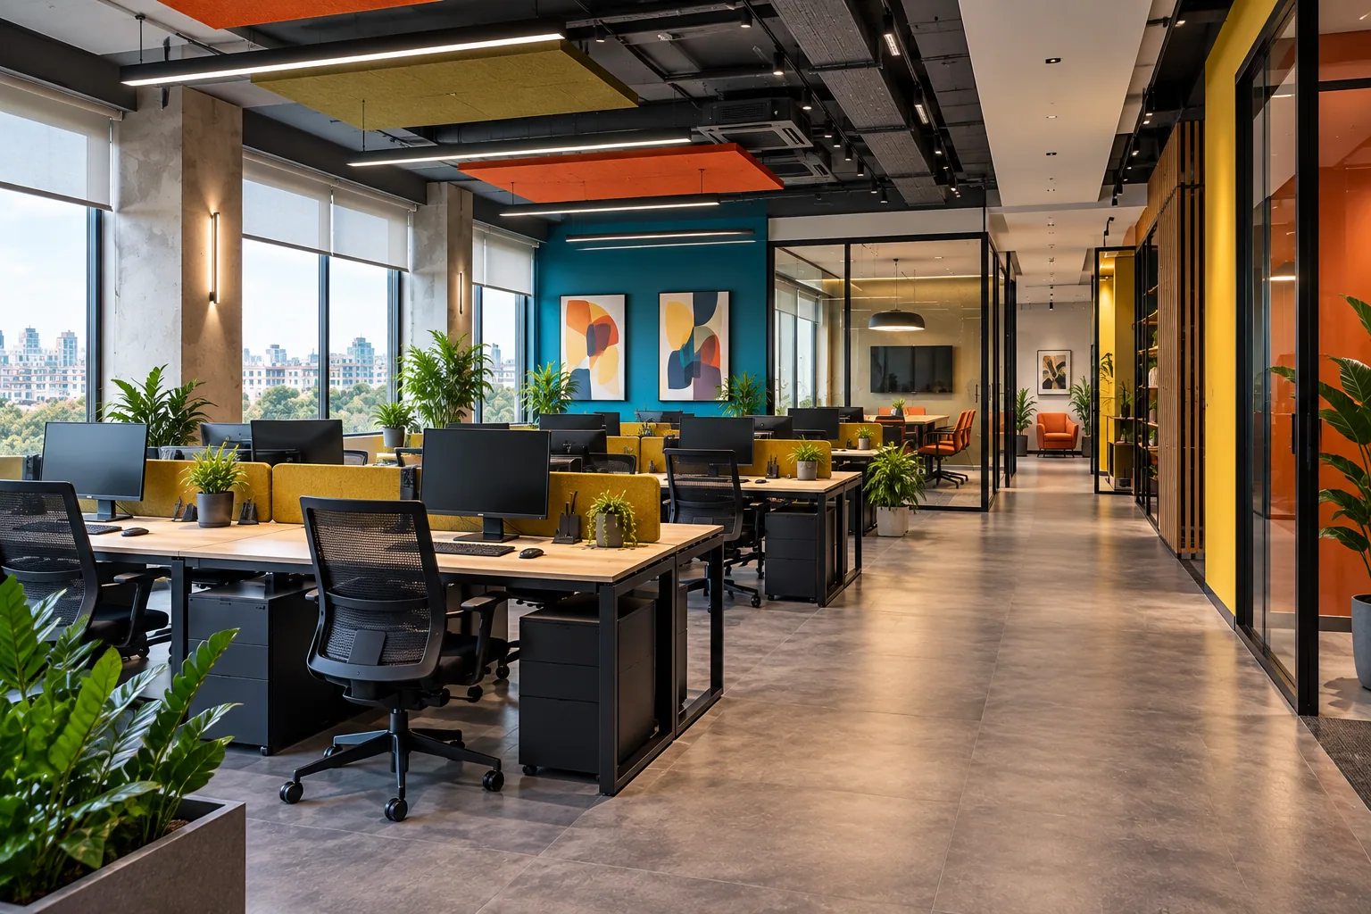
Workstations were placed near daylight, enclosed rooms deeper in the plan and cables routed through accessible floor and ceiling zones. Acoustic panels, soft flooring and sound-absorbing partitions reduce noise.
Work completed
- Removal of old finishes and selected services
- Glass and framed partitions
- Acoustic treatment to enclosed rooms
- Electrical, data and cable routes
- Air-conditioning and ventilation preparation
- Commercial flooring and local acoustic ceiling
- Painting and entrance feature finish
- Kitchenette, plumbing and lighting
- Doors and glazed assemblies
Result
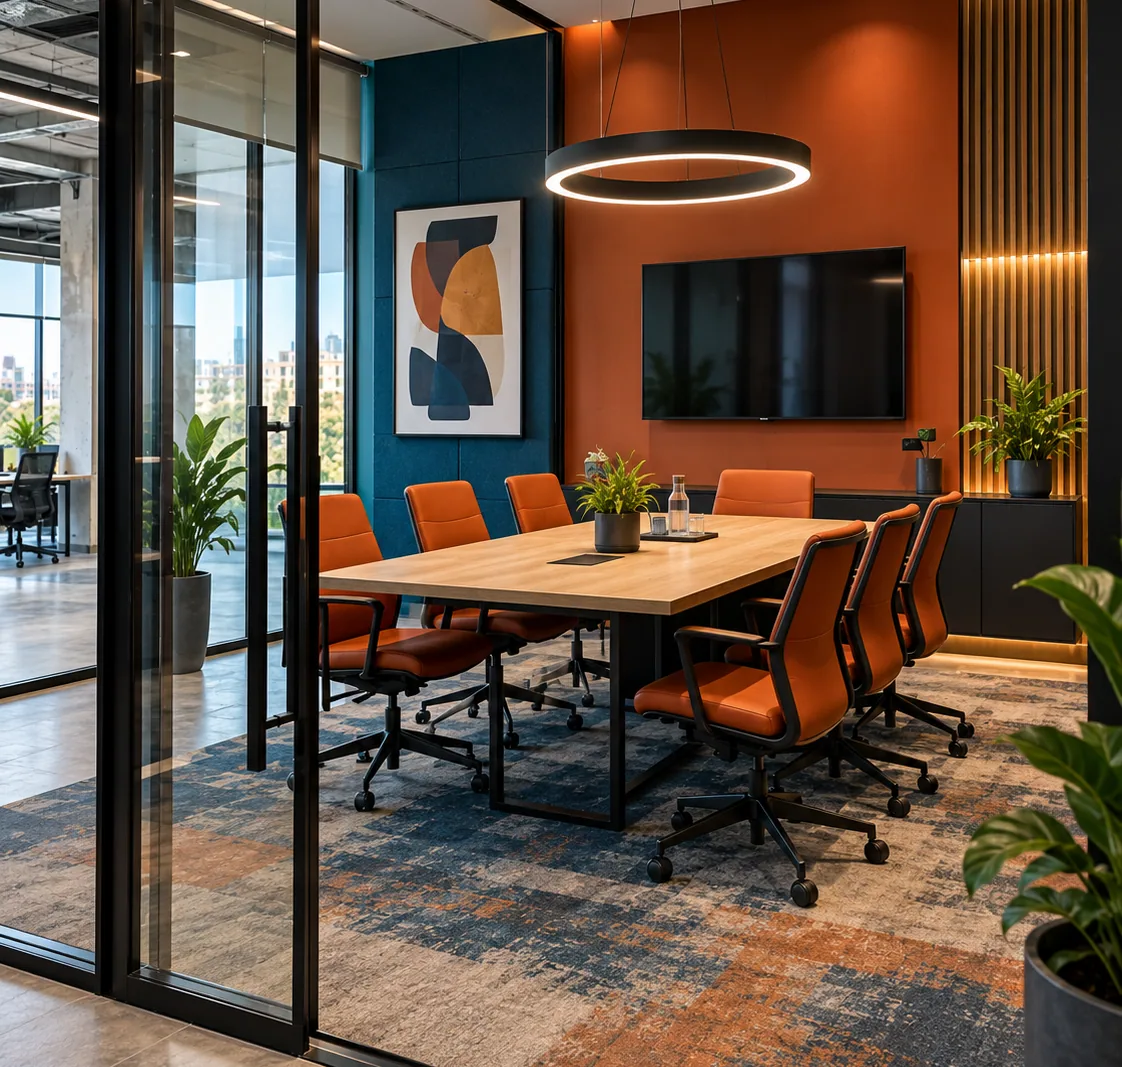
The finished office provides 14 workstations, separate quiet rooms and practical support spaces. The open area retains light and visual connection while offering substantially better acoustic comfort.
Project photography
Starting condition, work in progress and details of the completed interior.