


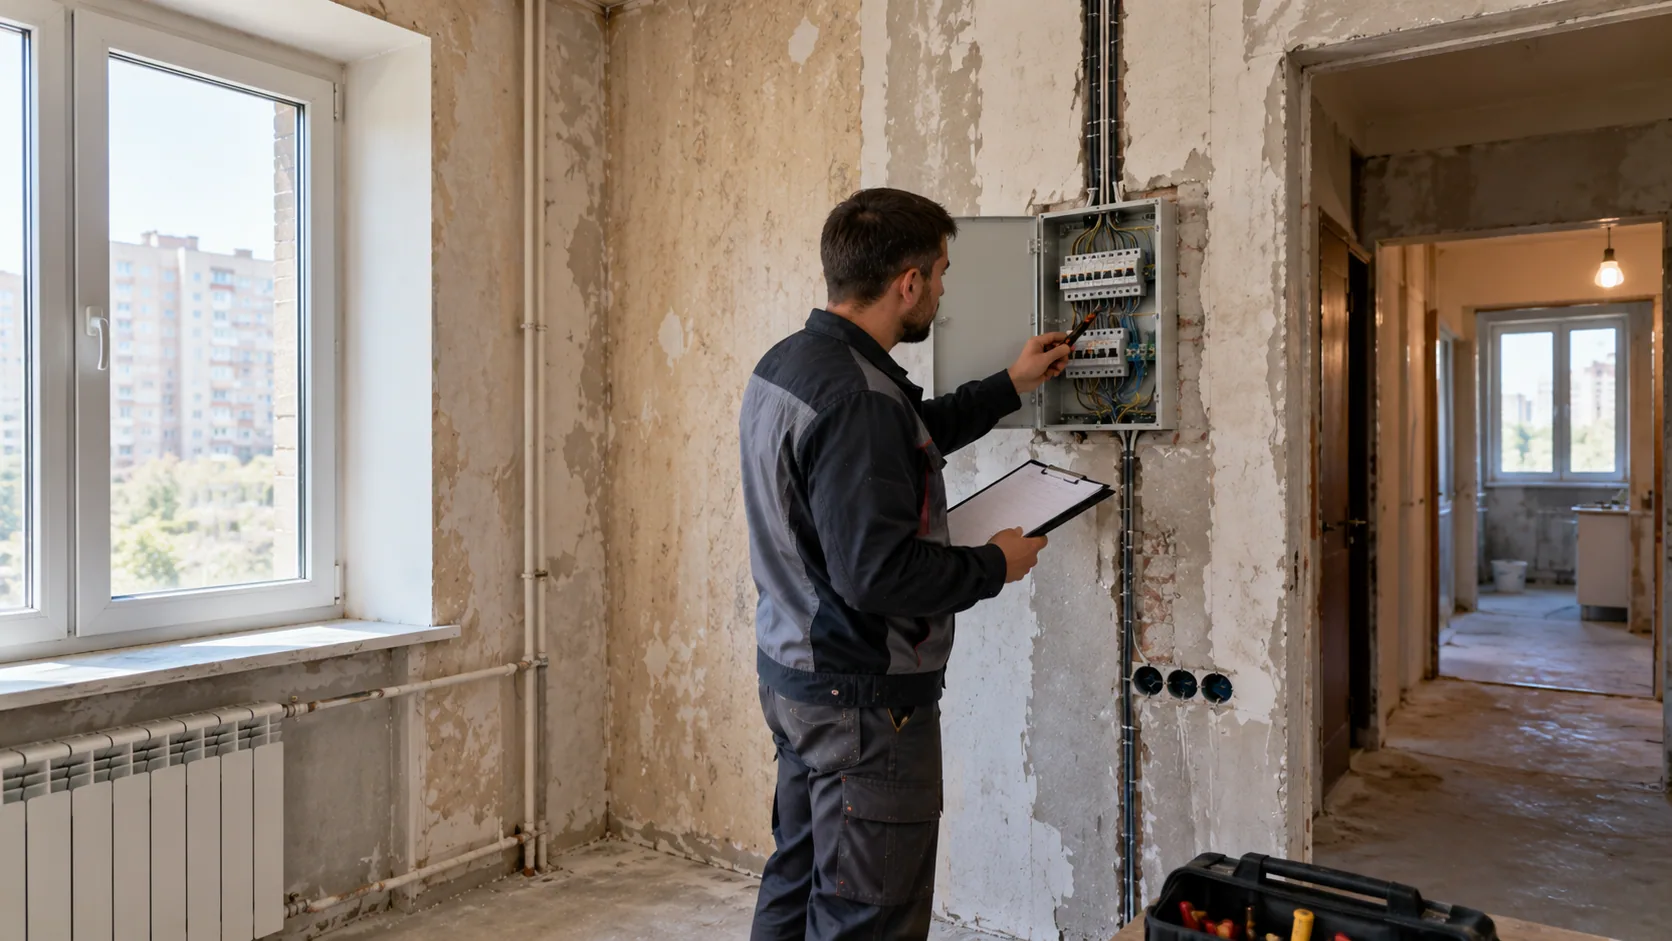
An existing apartment should be assessed before choosing a cosmetic or major scope. Visible finishes tell only part of the story; previous alterations, wiring, plumbing and substrate condition can affect both budget and sequence.
Collect what is known
Review plans, previous repair information and any recurring problems. During the site visit, record dimensions, cracks, moisture signs, floor differences, electrical capacity, plumbing routes and ventilation. Do not assume every old system needs replacement, but do not cover it without checking.
Use demolition as a controlled stage
Some hidden conditions become visible only after agreed finishes are removed. Define how discoveries will be photographed, assessed and approved. This is more transparent than claiming the estimate can never change.
Coordinate the future layout
Confirm furniture, kitchen and appliance positions before changing utilities. Decide which elements remain and which are replaced so that work is not priced twice.
Protect neighbours and common areas
Plan access, waste removal, permitted working times and protection of lifts and corridors according to applicable building rules. These arrangements should be checked for the particular property.