


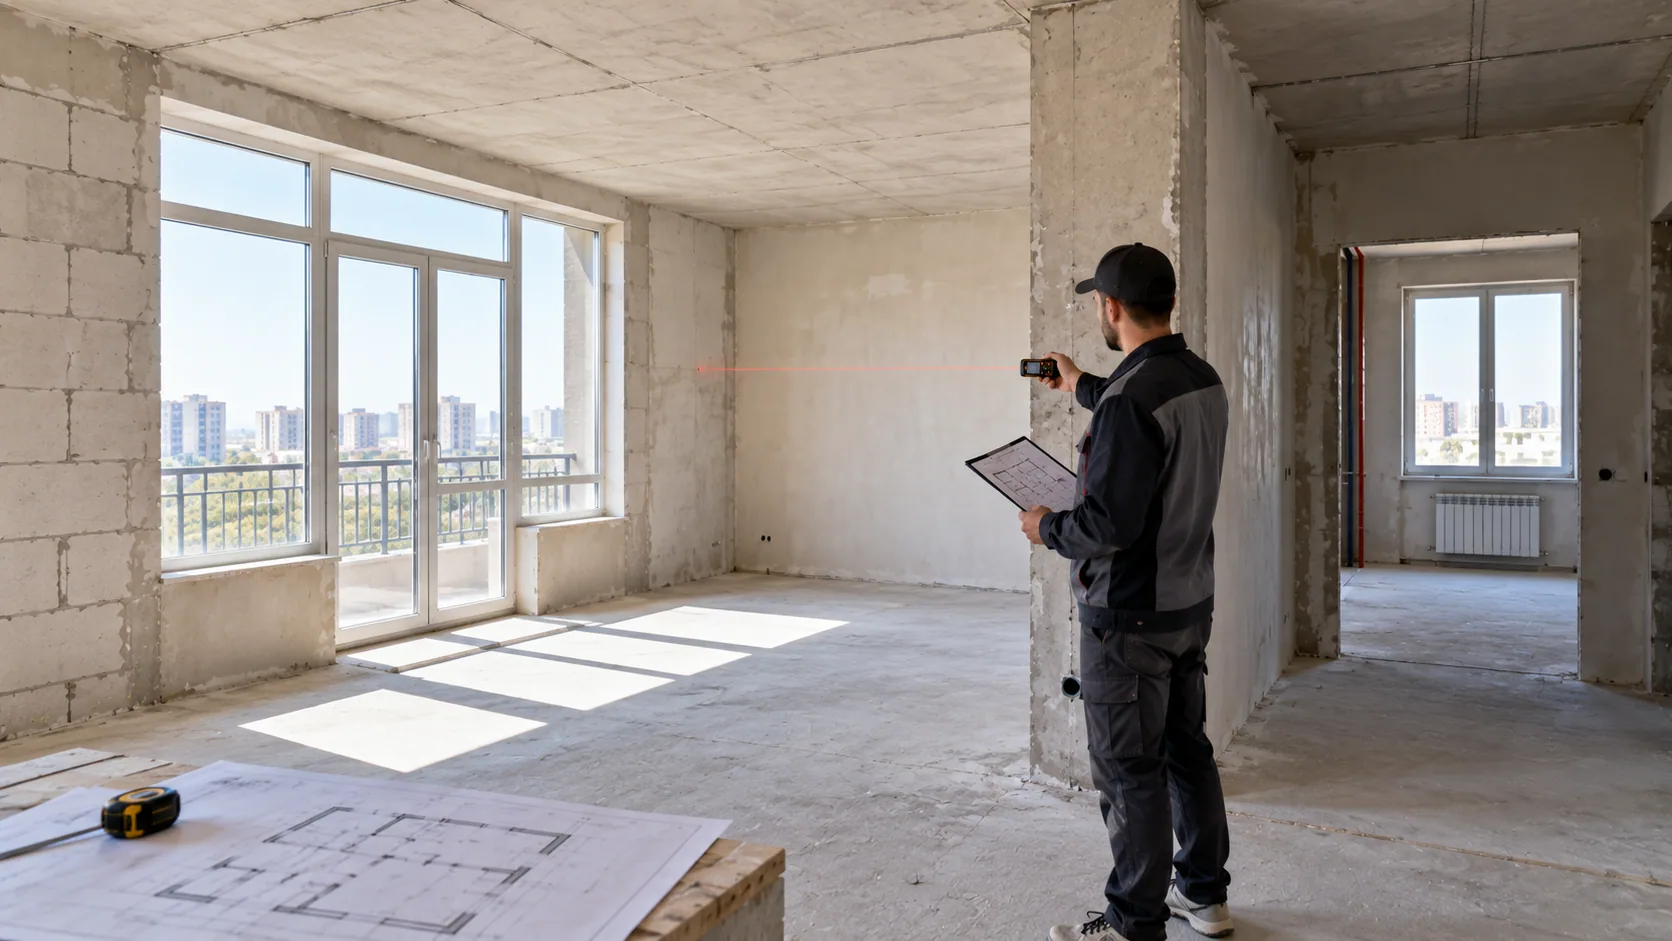
Begin with the actual handover condition. “New build” does not describe one standard finish level: walls, floors, utilities, windows and heating provisions can differ substantially.
Inspect before designing
Record dimensions, surface condition, utility entry points, ventilation, windows and developer-installed systems. Identify defects or incomplete work before covering them with new finishes.
Decide the layout and technical points
Furniture, kitchen equipment, lighting, sockets, switches, plumbing and storage should be coordinated before electrical and plumbing routes are closed. A full design project is useful for complex interiors; simpler properties may use a layout and essential technical drawings.
Build the scope and schedule
Separate necessary preparation from chosen finishes. Plan long-lead materials and items that affect utility positions. The estimate should state what developer work is retained, corrected or replaced.
Avoid premature purchases
Buying finishes before final measurements and substrate checks can create shortages, unsuitable products or storage problems. Confirm quantities and installation requirements first.